Leave a Message

Thank you for your message. I will be in touch with you shortly.

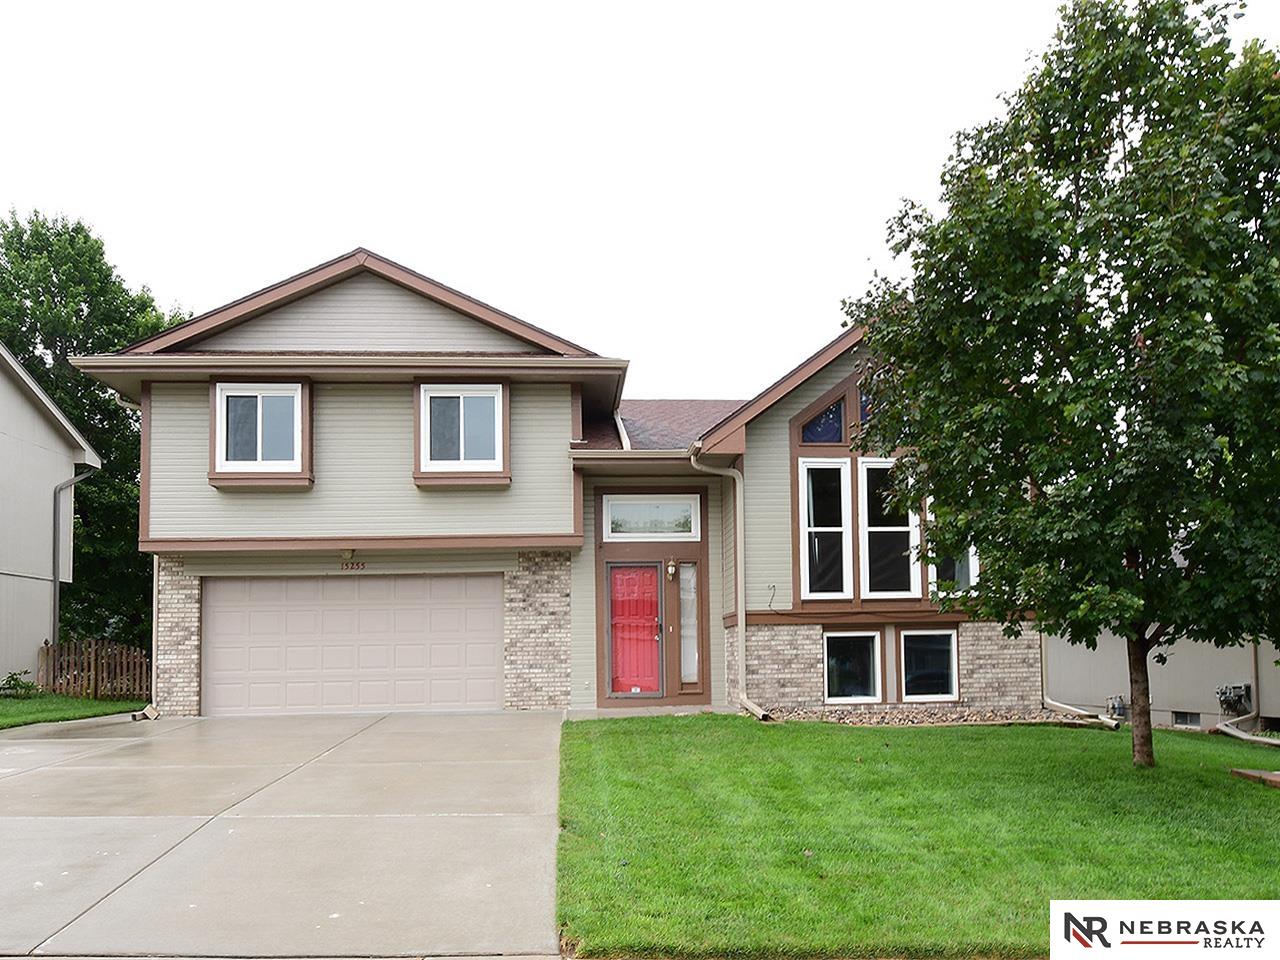
Two-story beige and brick home with a red front door, double garage, and large tree beside the lawn.
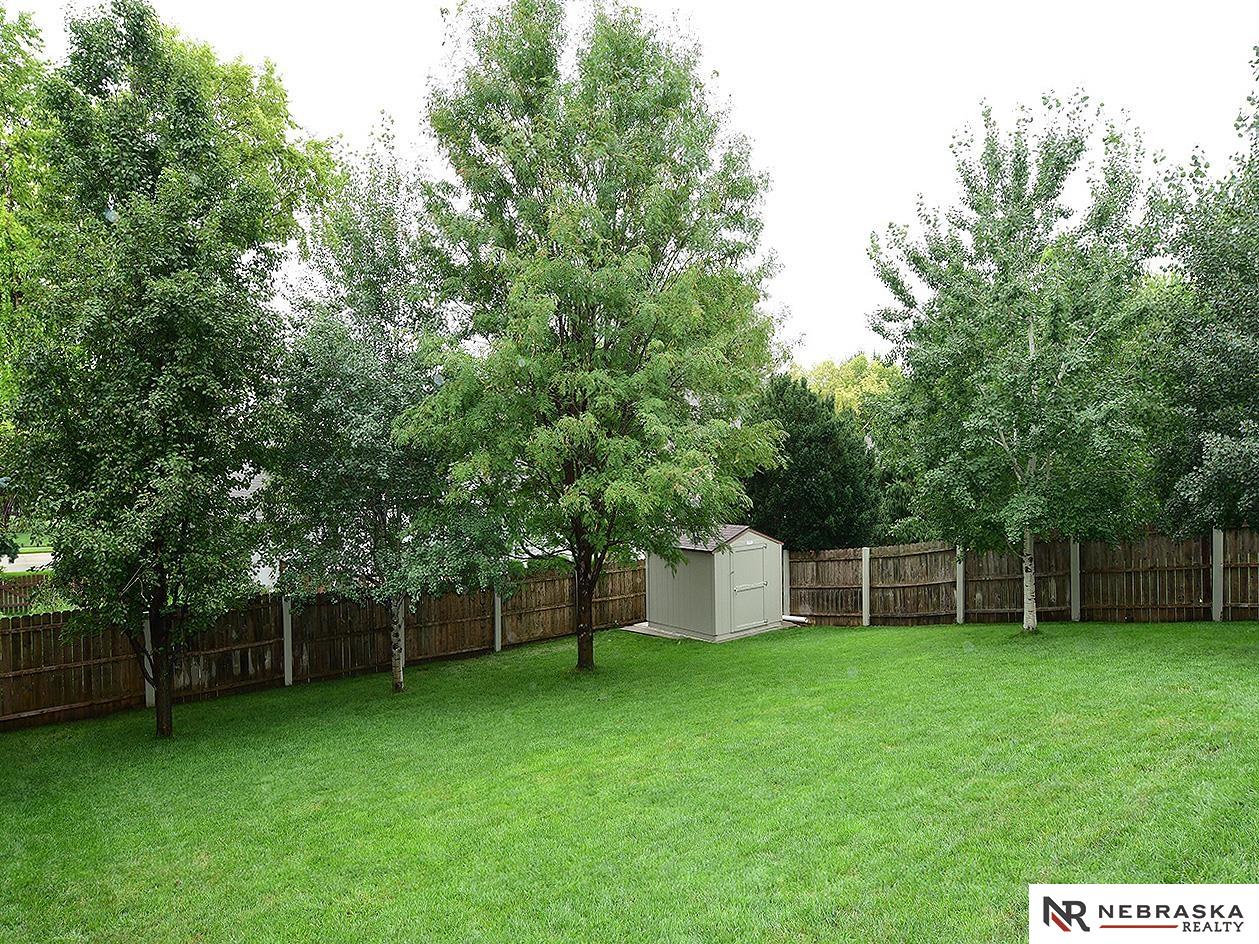
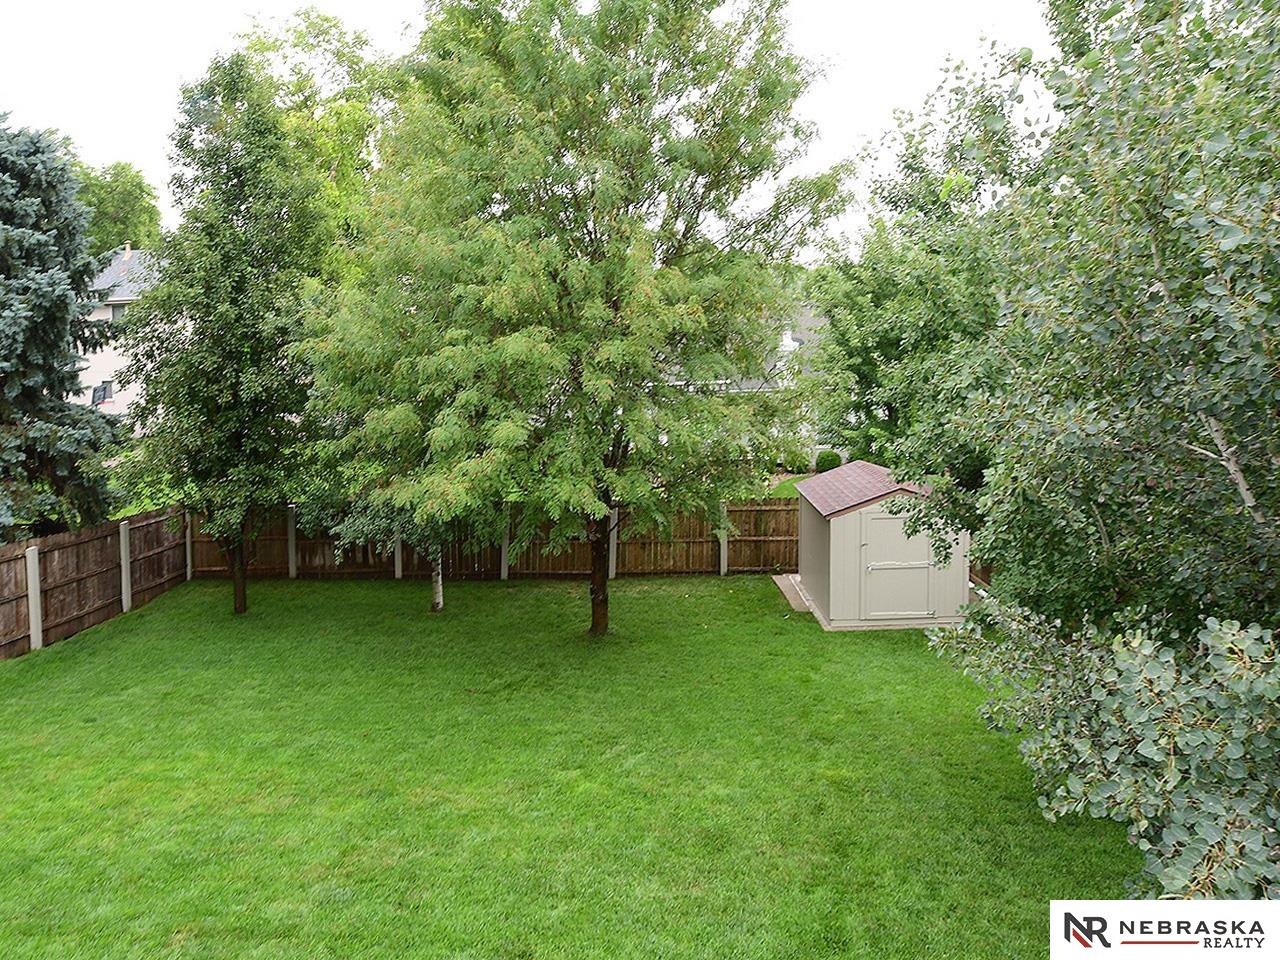
Backyard with a broad green lawn, mature trees, wooden fence, and gray storage shed.
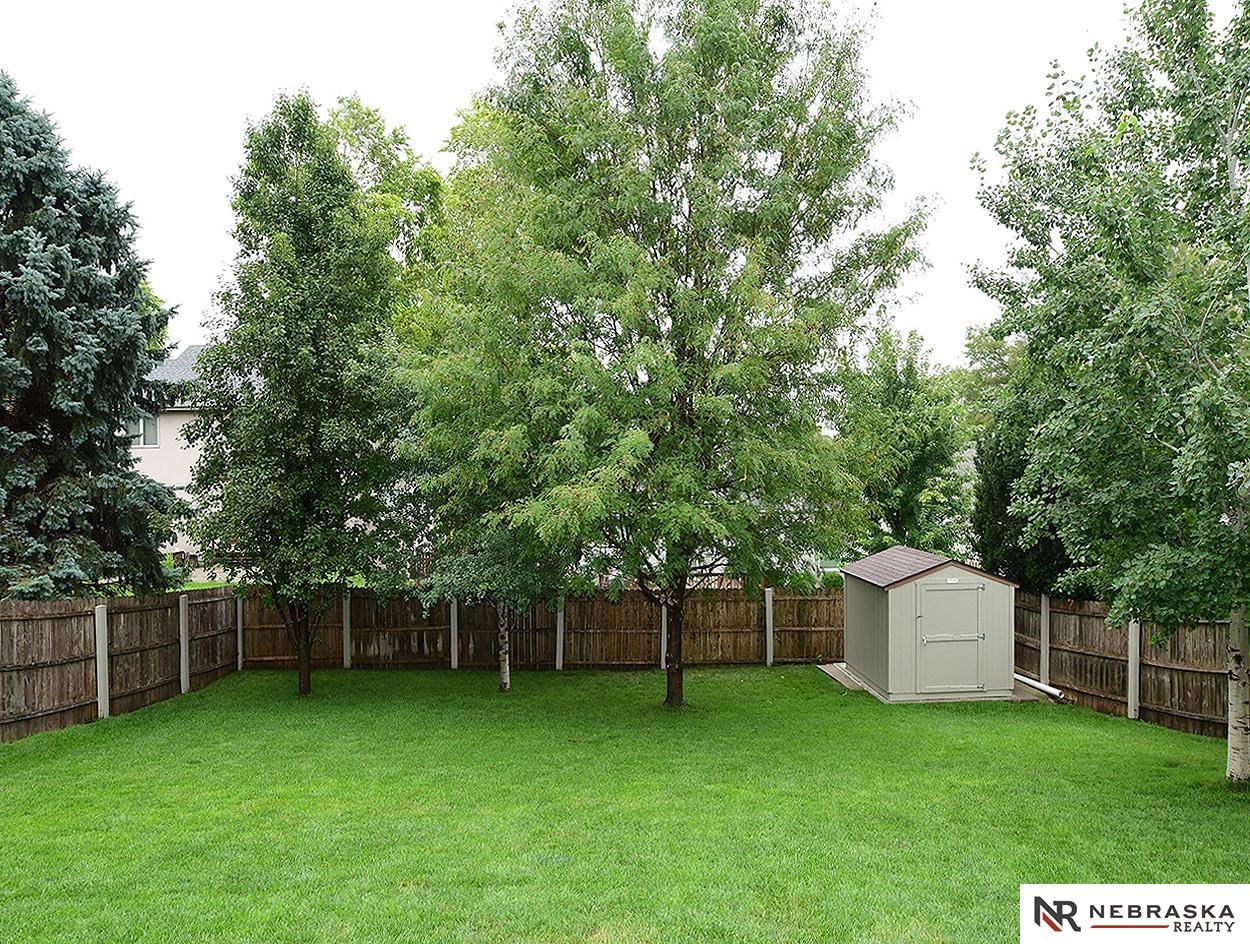
Fenced backyard with a broad green lawn, mature trees, and a storage shed.
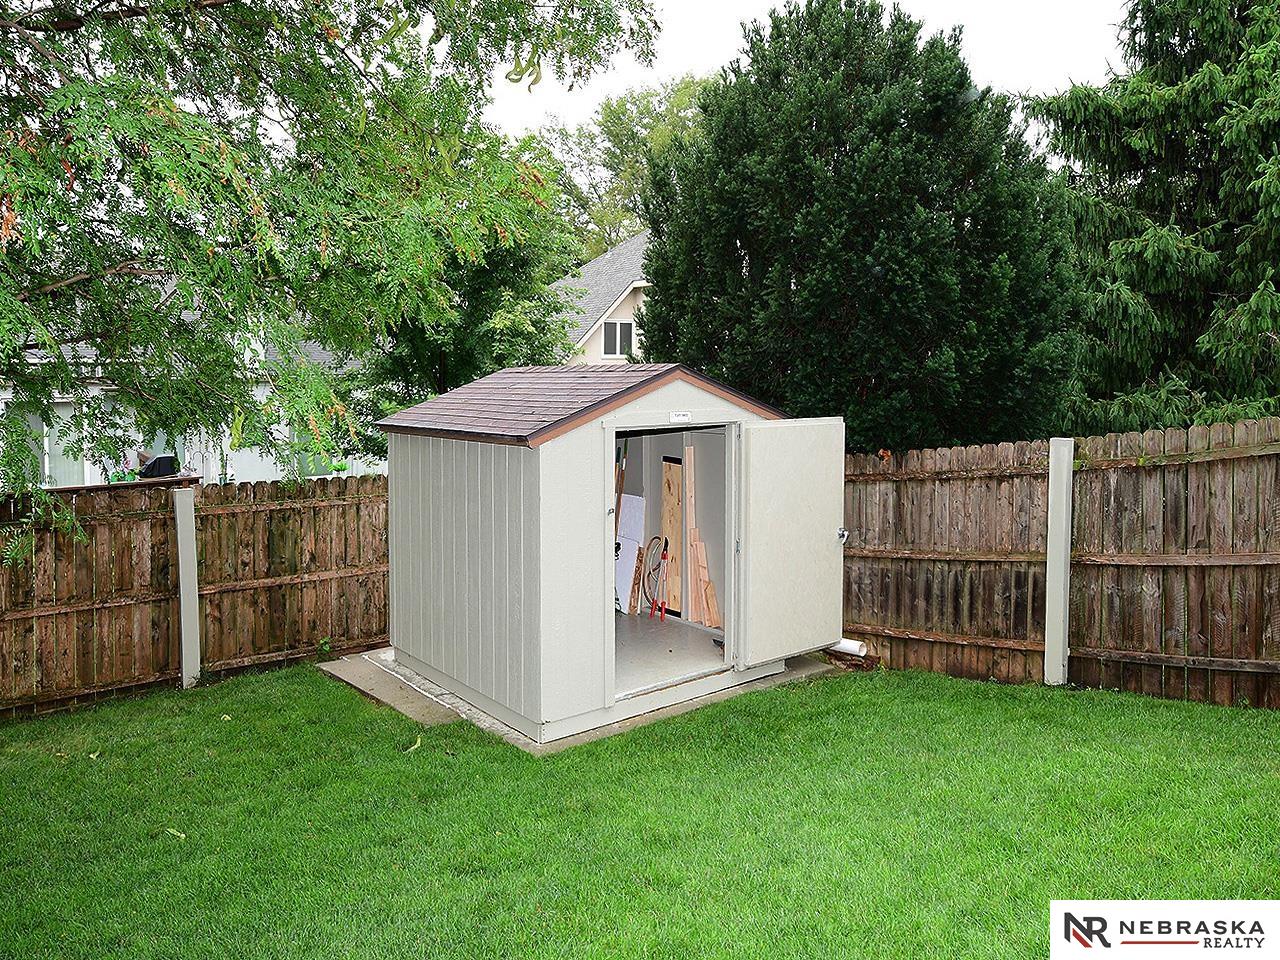
Backyard with a white storage shed open beside a wooden privacy fence and green lawn.
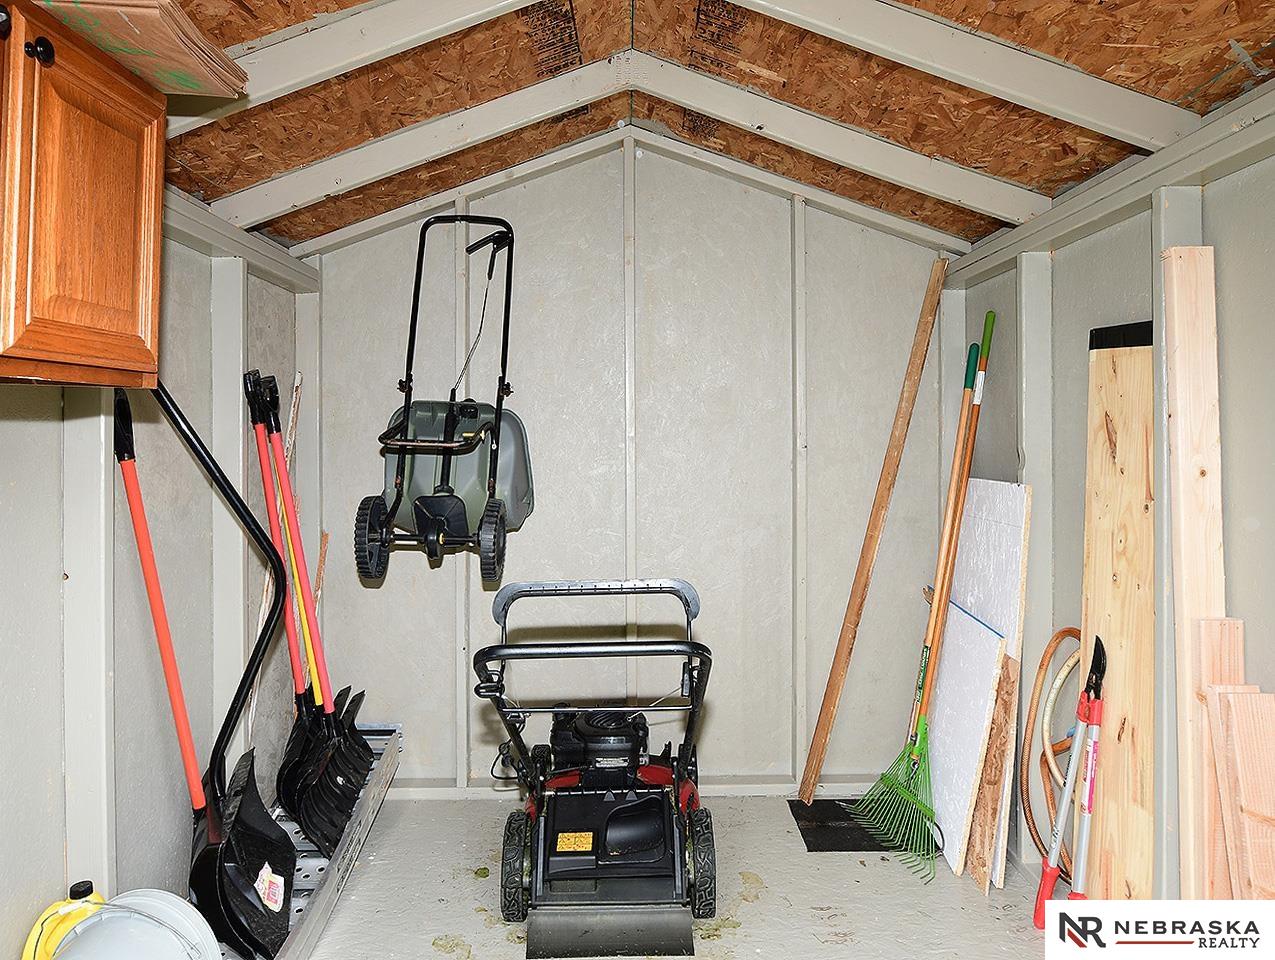
Storage shed interior with lawn mowers, snow shovels, rakes, and lumber.
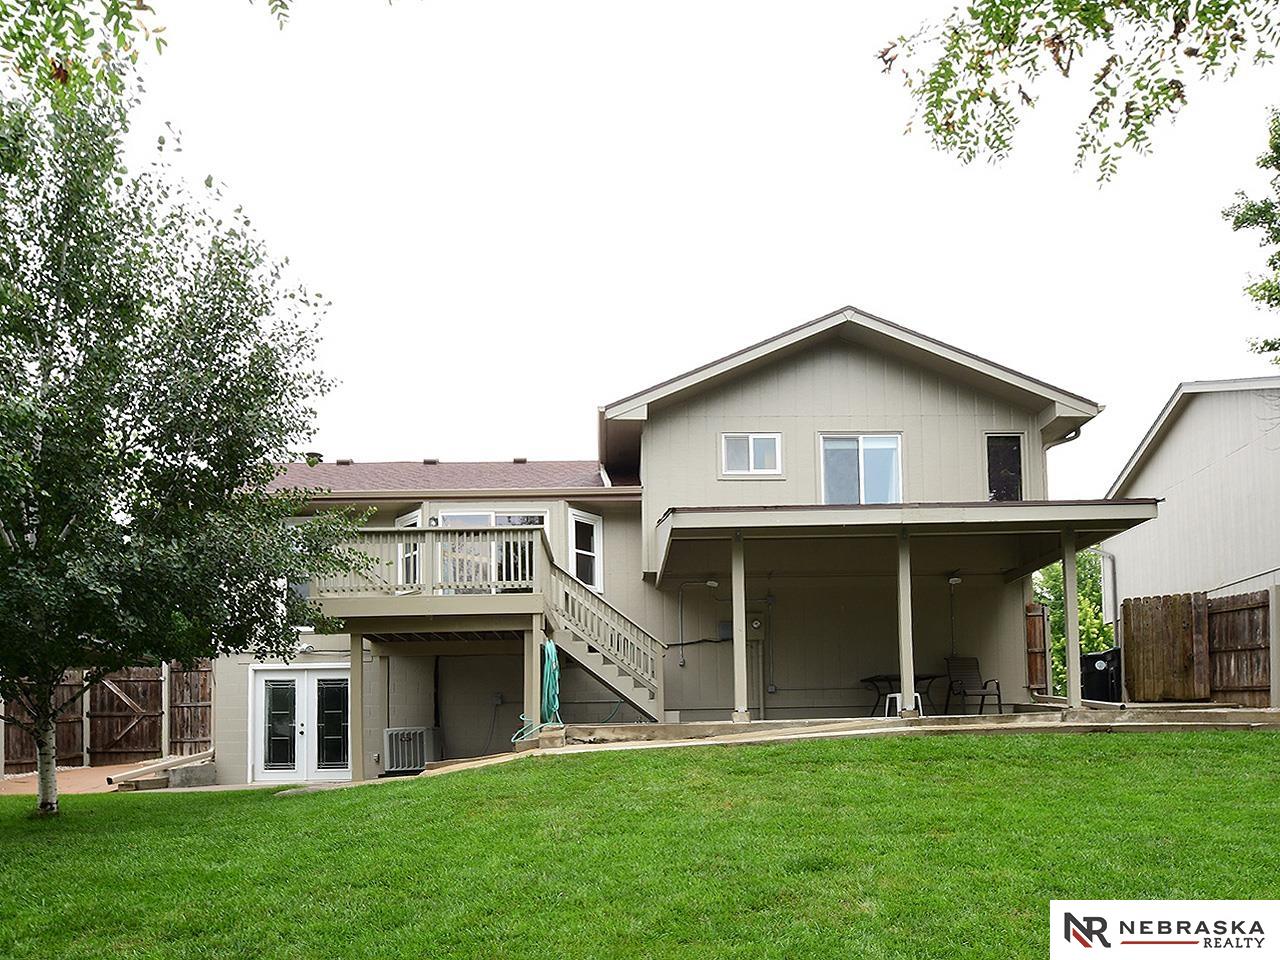
Rear of a two-story home with a raised deck, covered patio, and walkout lower level.
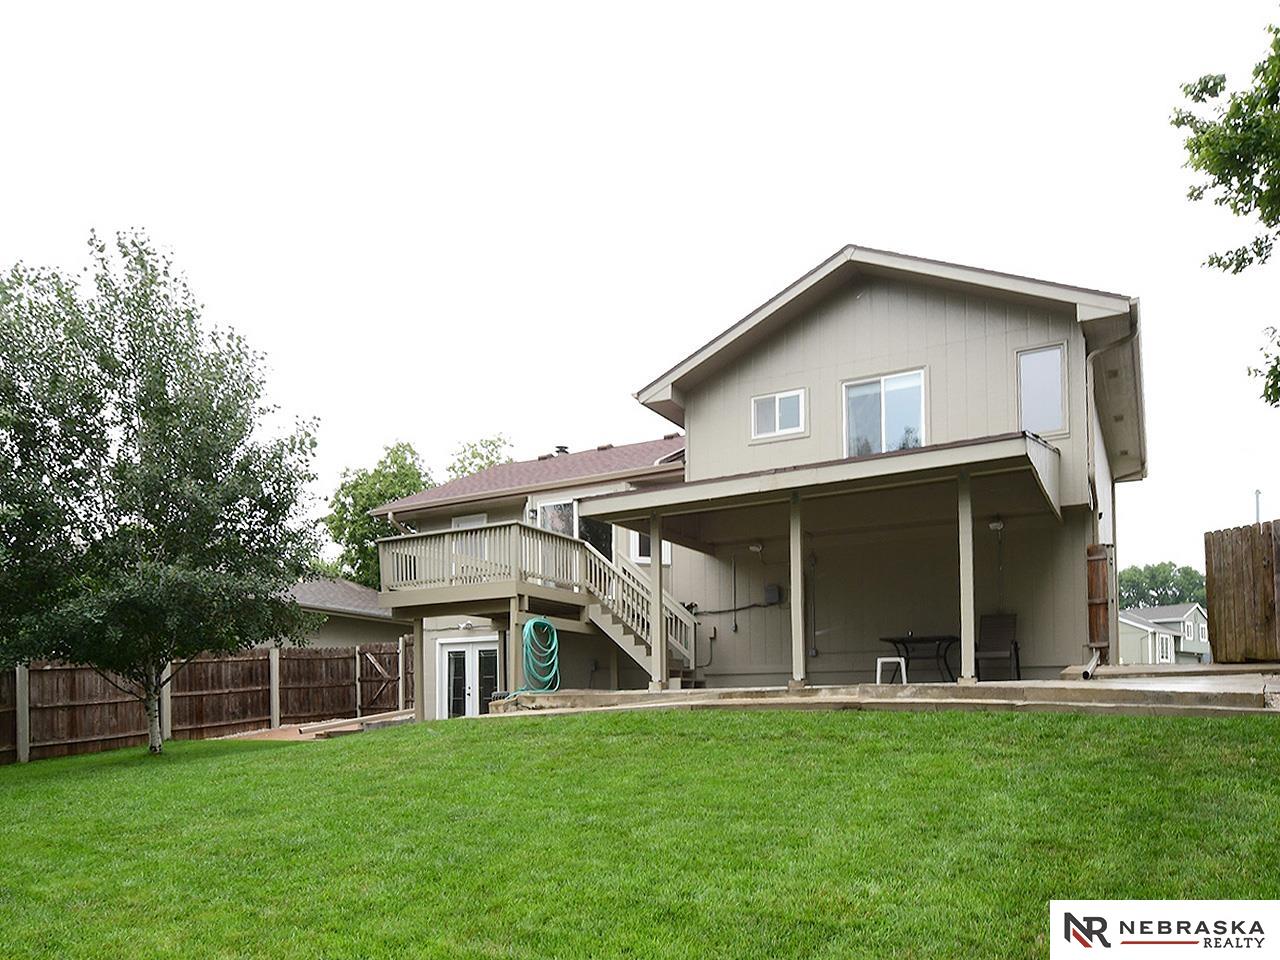
Rear of a two-story home with a raised deck, covered patio, and fenced green lawn.
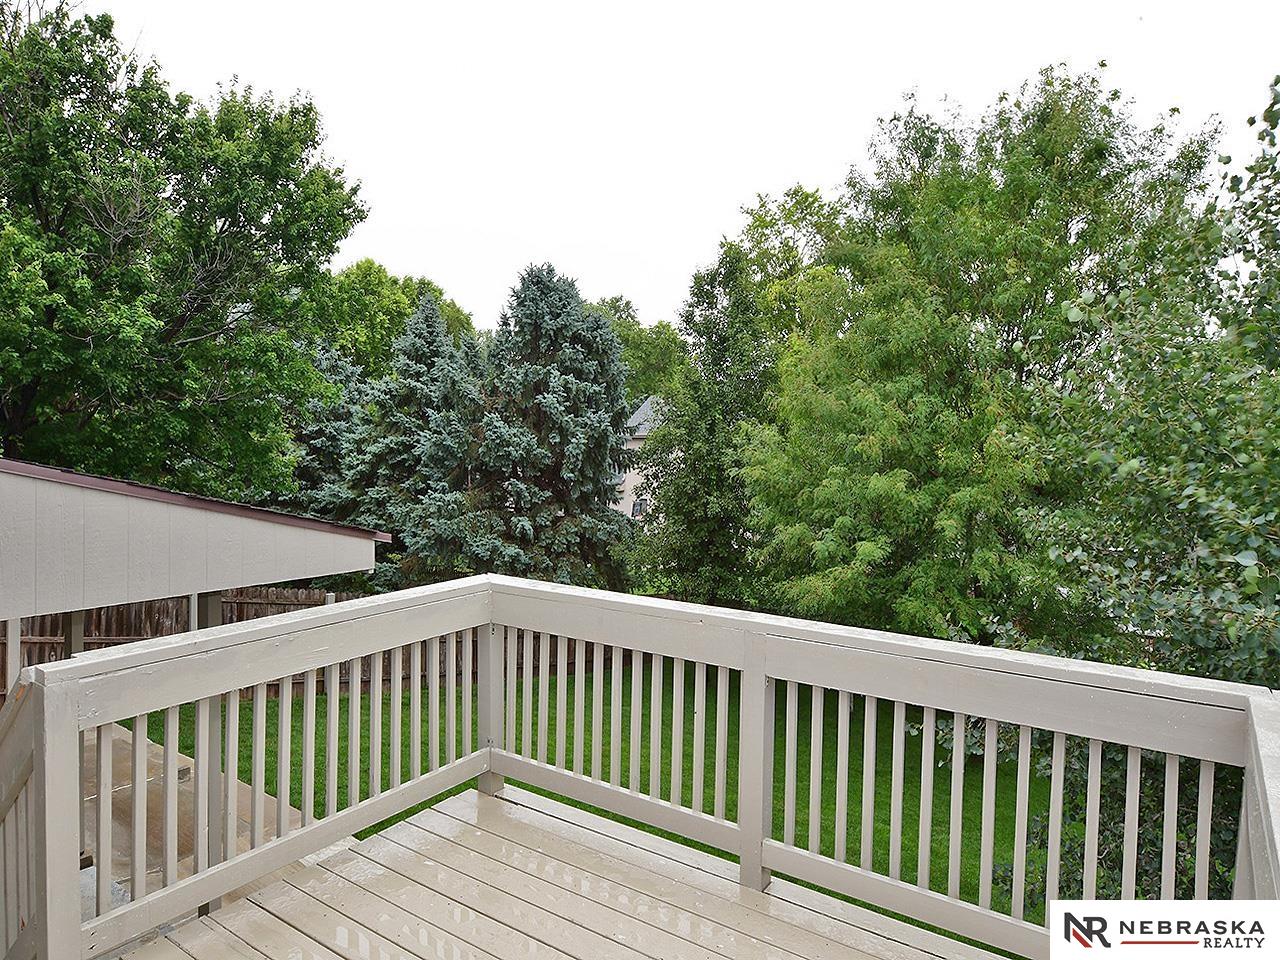
Wooden deck overlooking a green lawn and dense mature trees.
Fenced backyard with a broad lawn, mature trees, and a small storage shed.
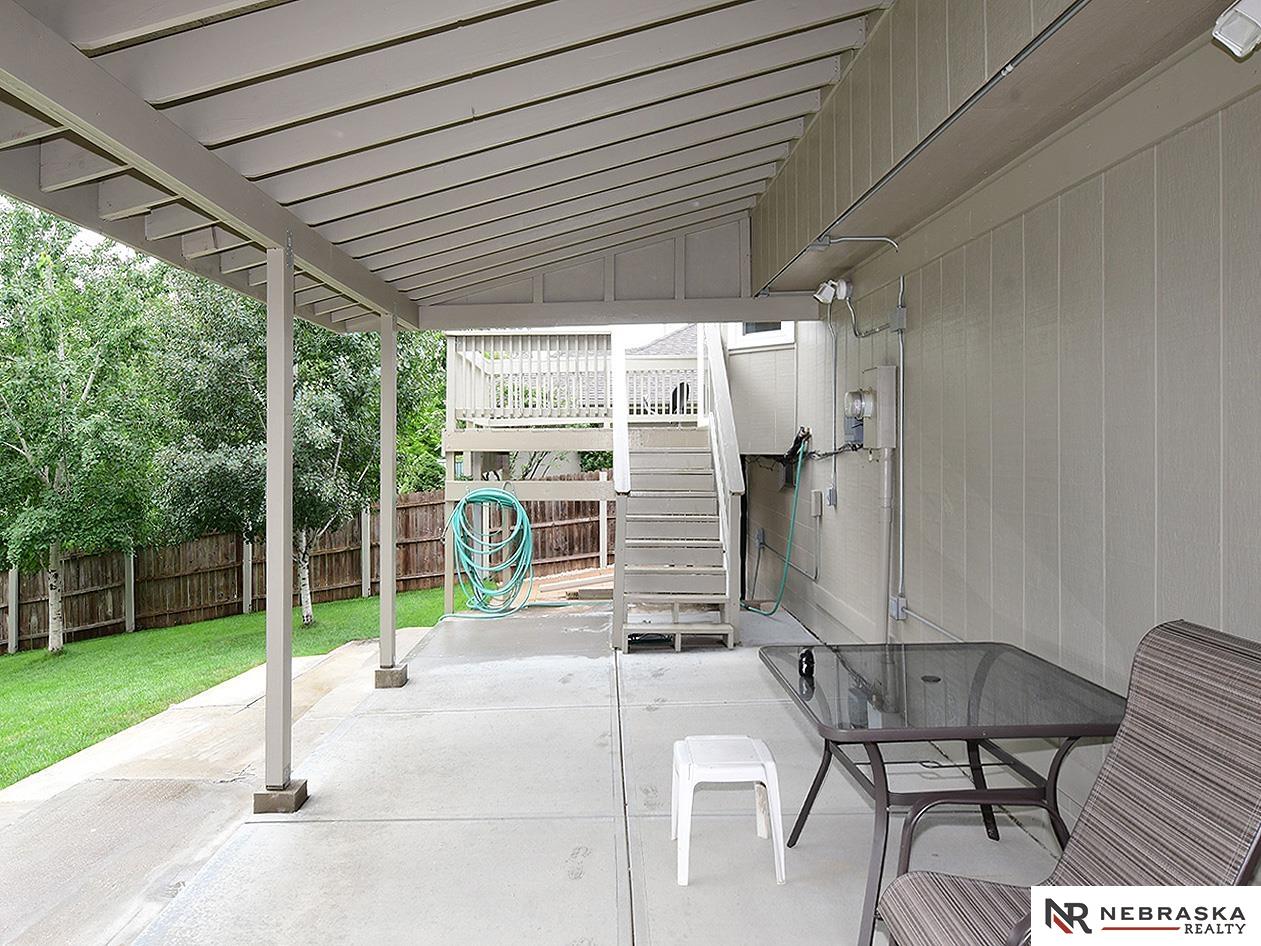
Covered patio with deck stairs, glass-top table, and a fenced grassy backyard.
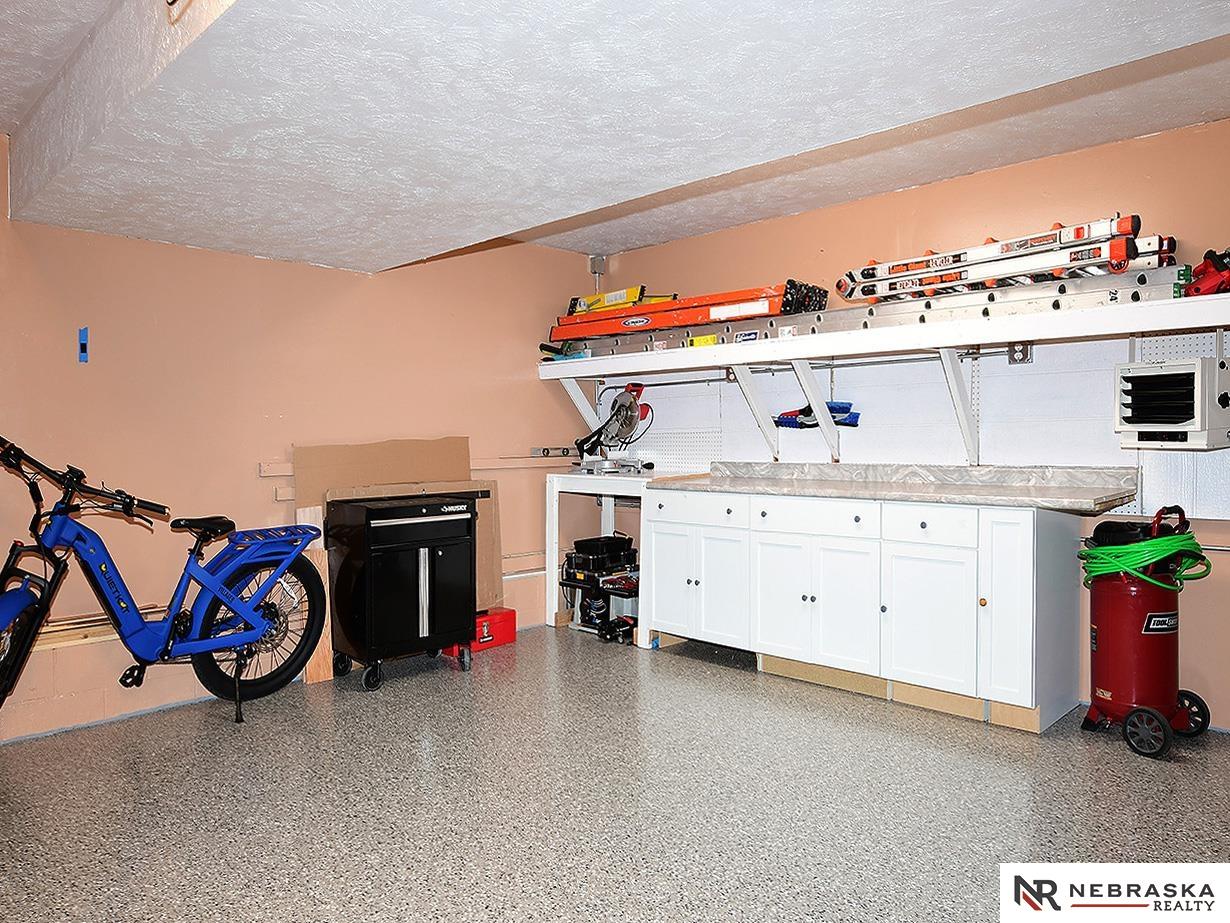
Garage workshop with white cabinets, overhead ladder storage, tools, and bicycles.
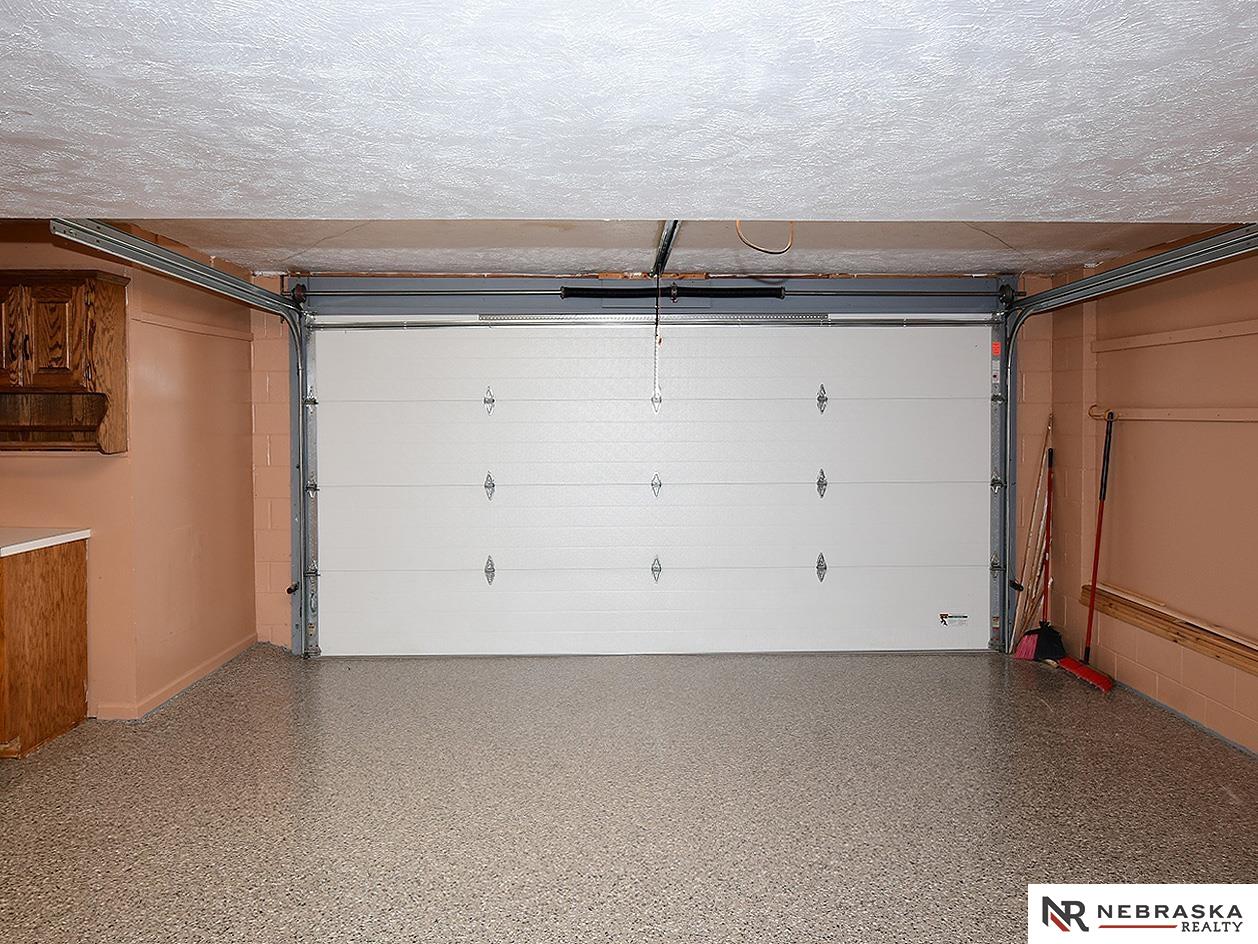
Empty garage with a speckled floor, white overhead door, and wood cabinets.
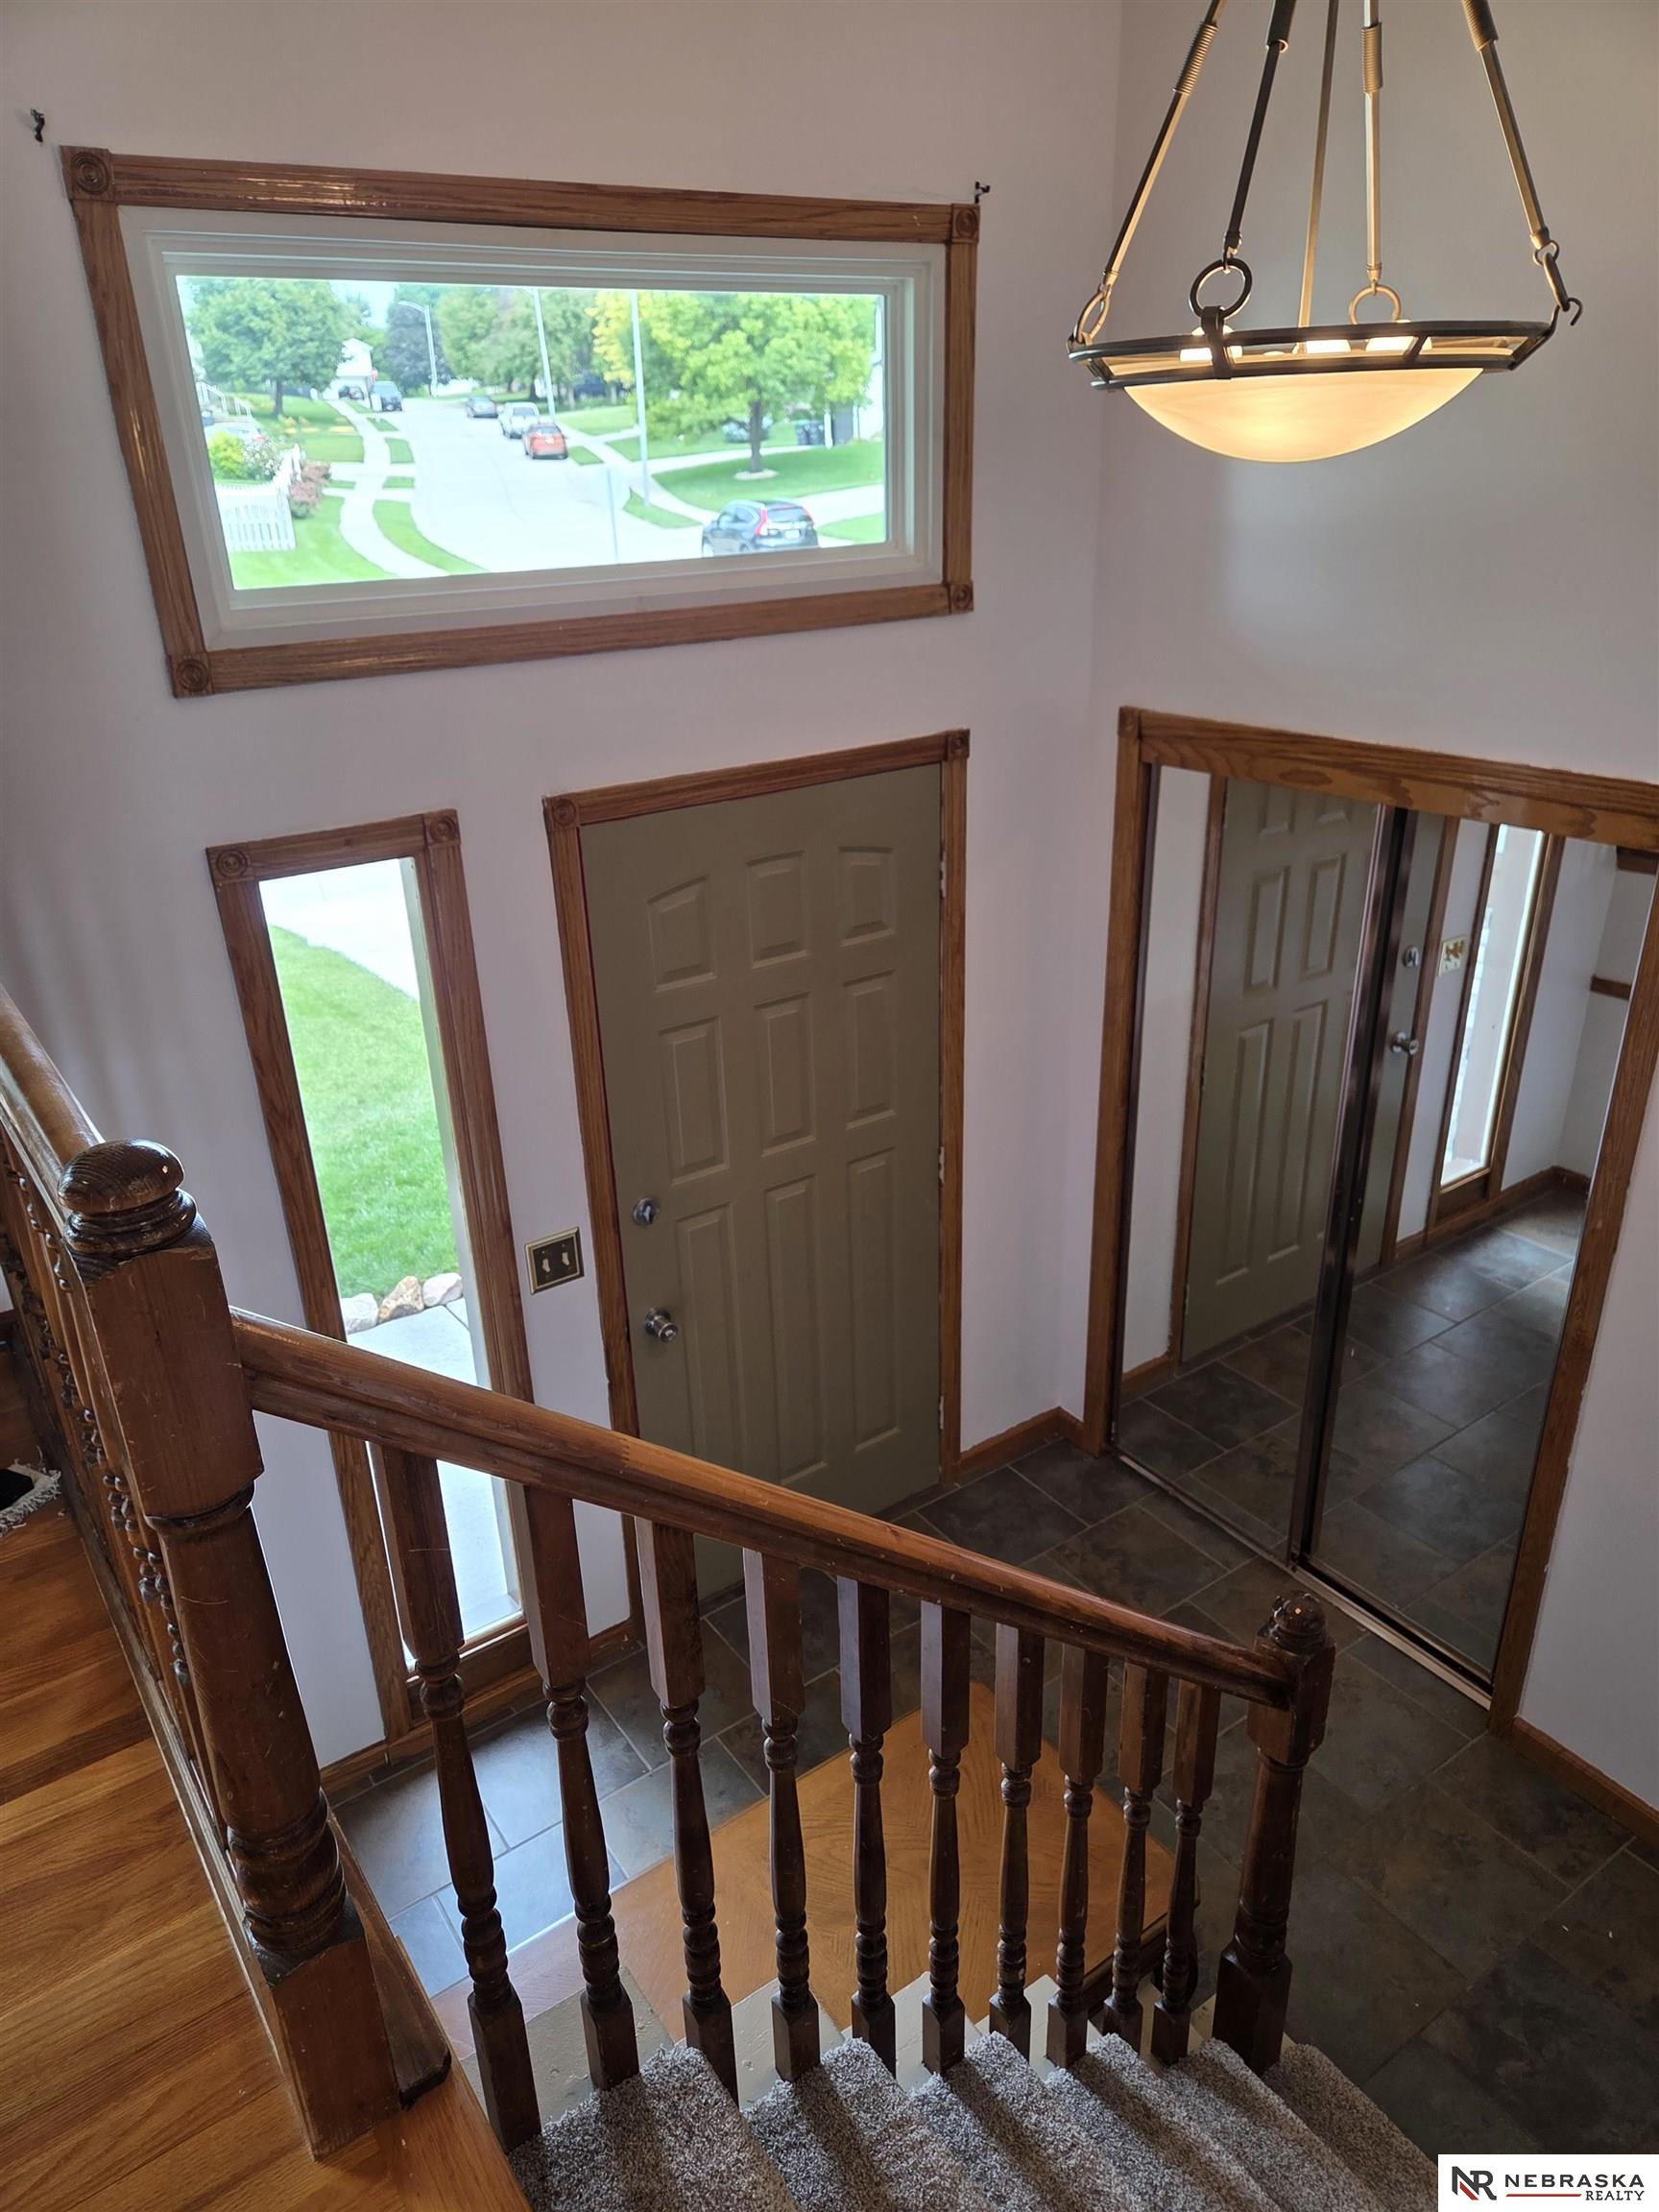
Entry foyer with a dark wood staircase railing, tiled floor, and large window above the front door.
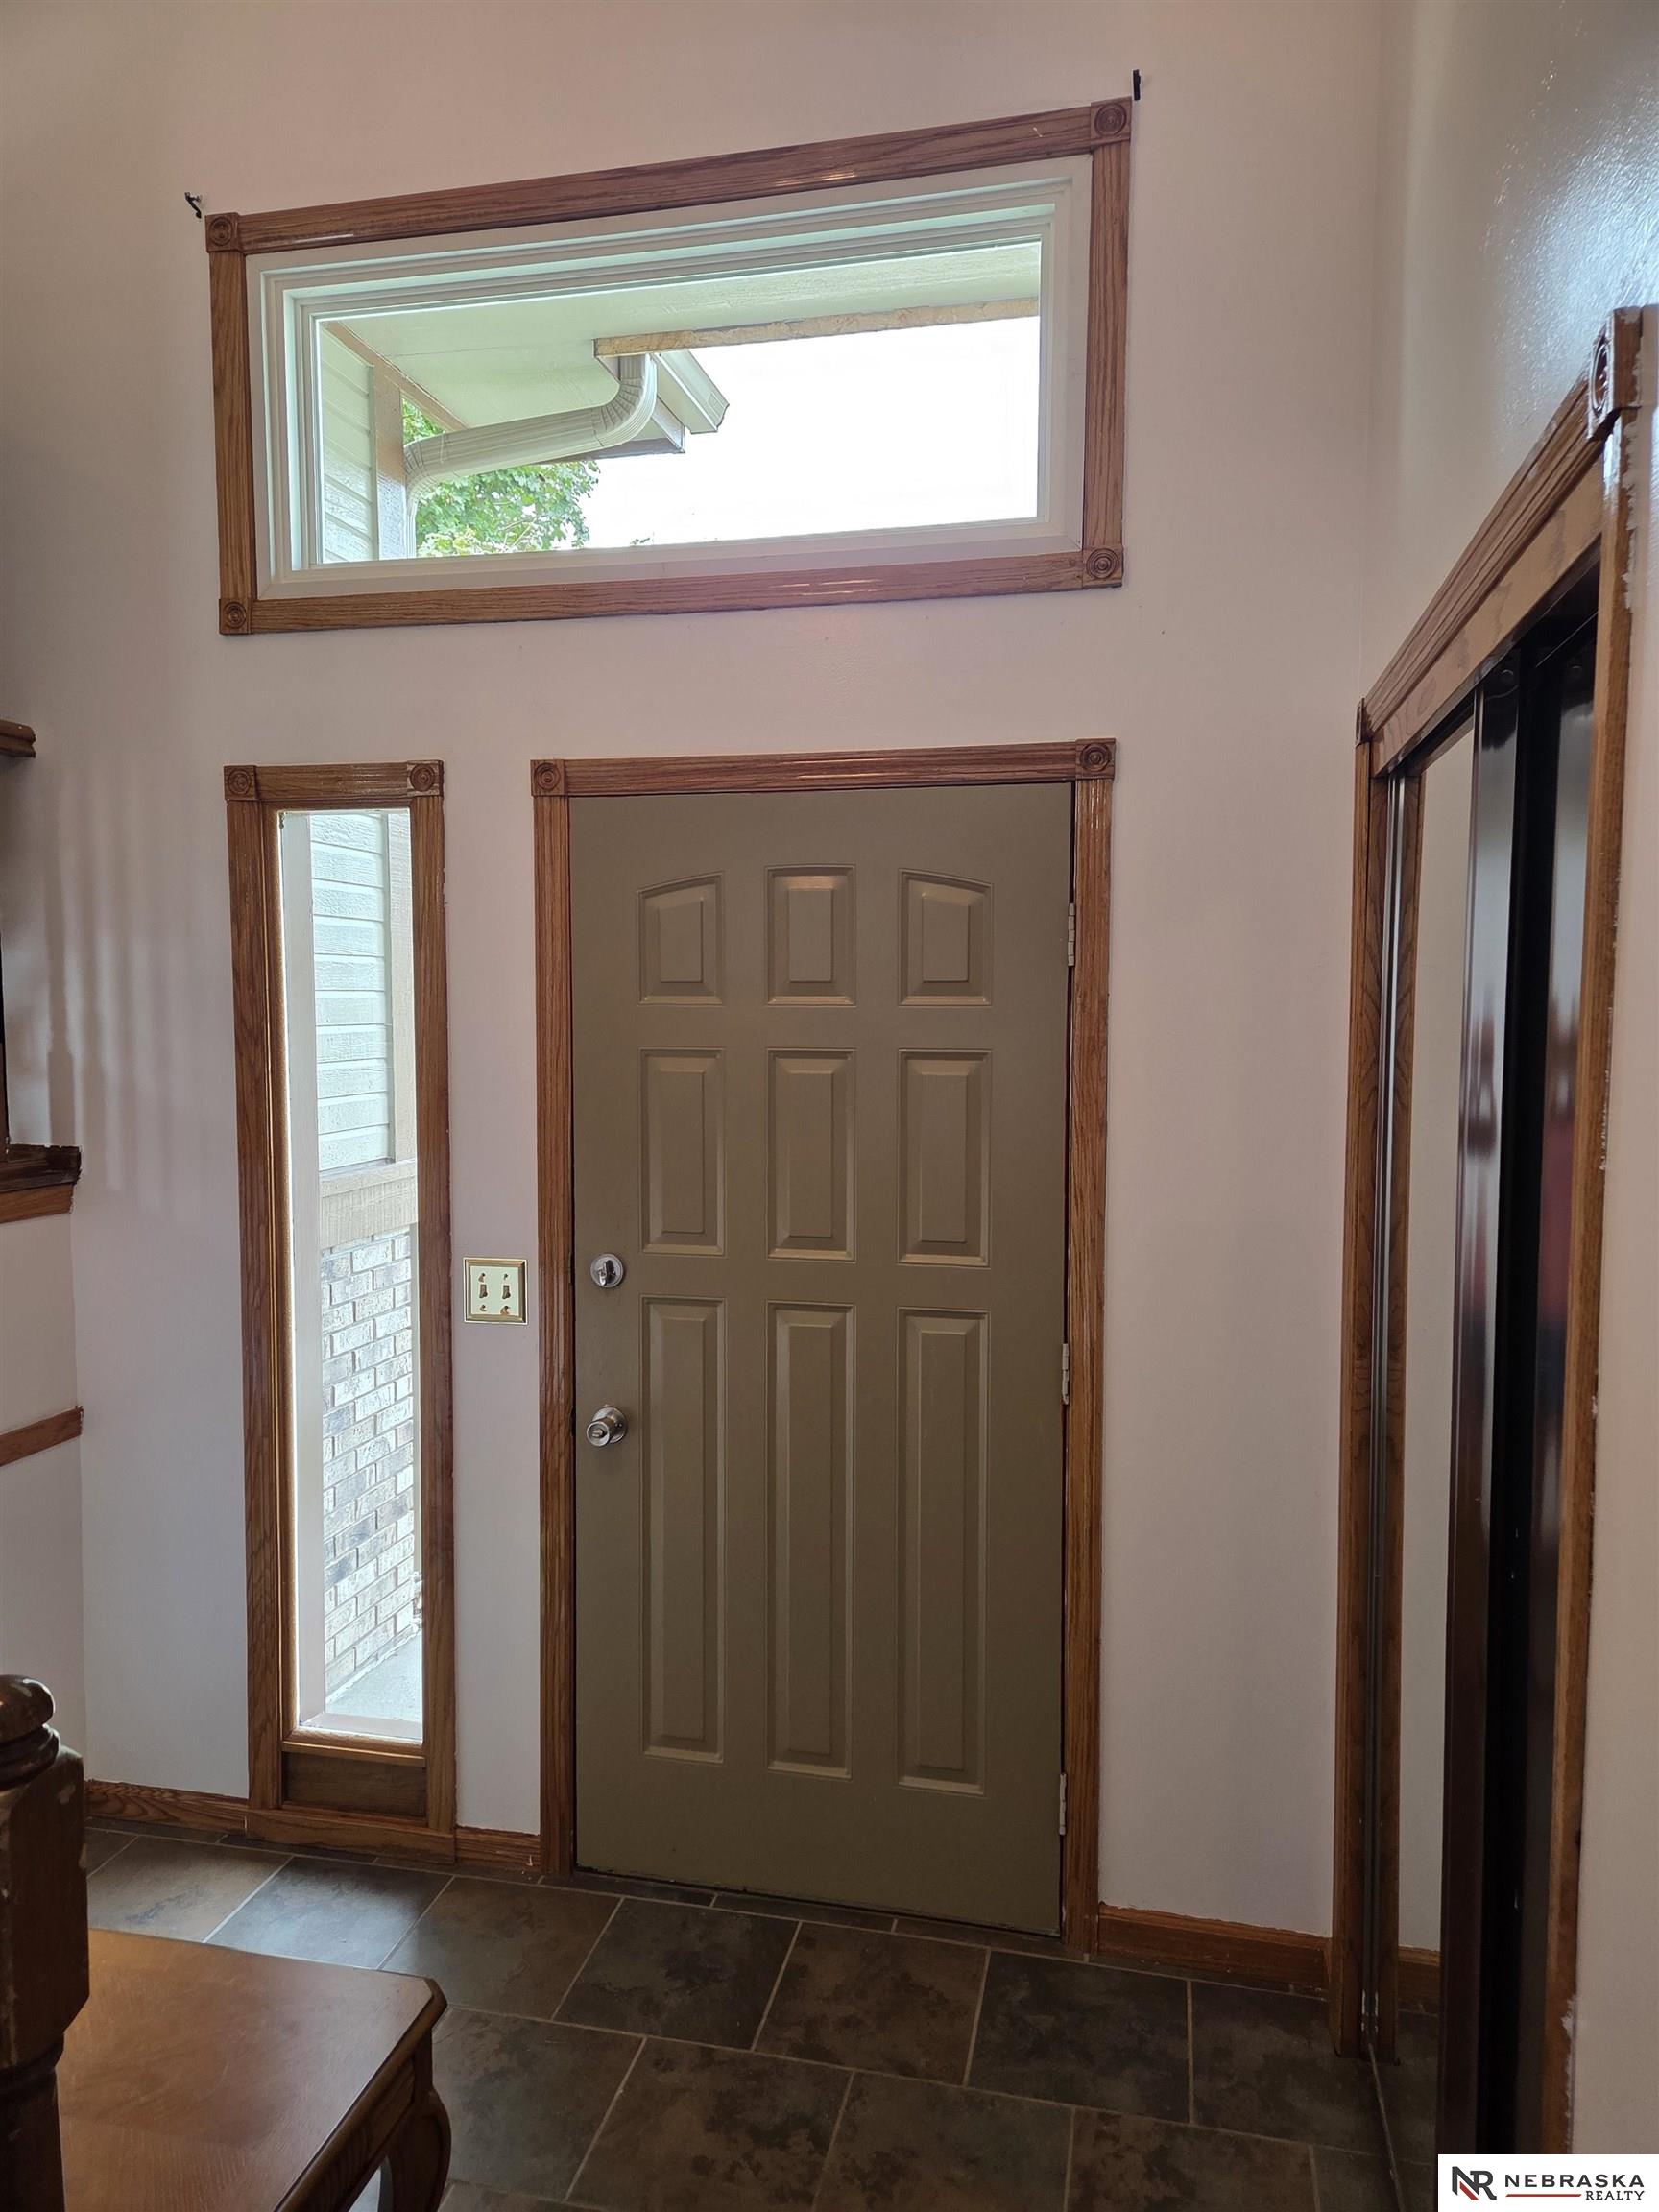
Entryway with a paneled front door, narrow sidelight, transom window, and dark tile floor.
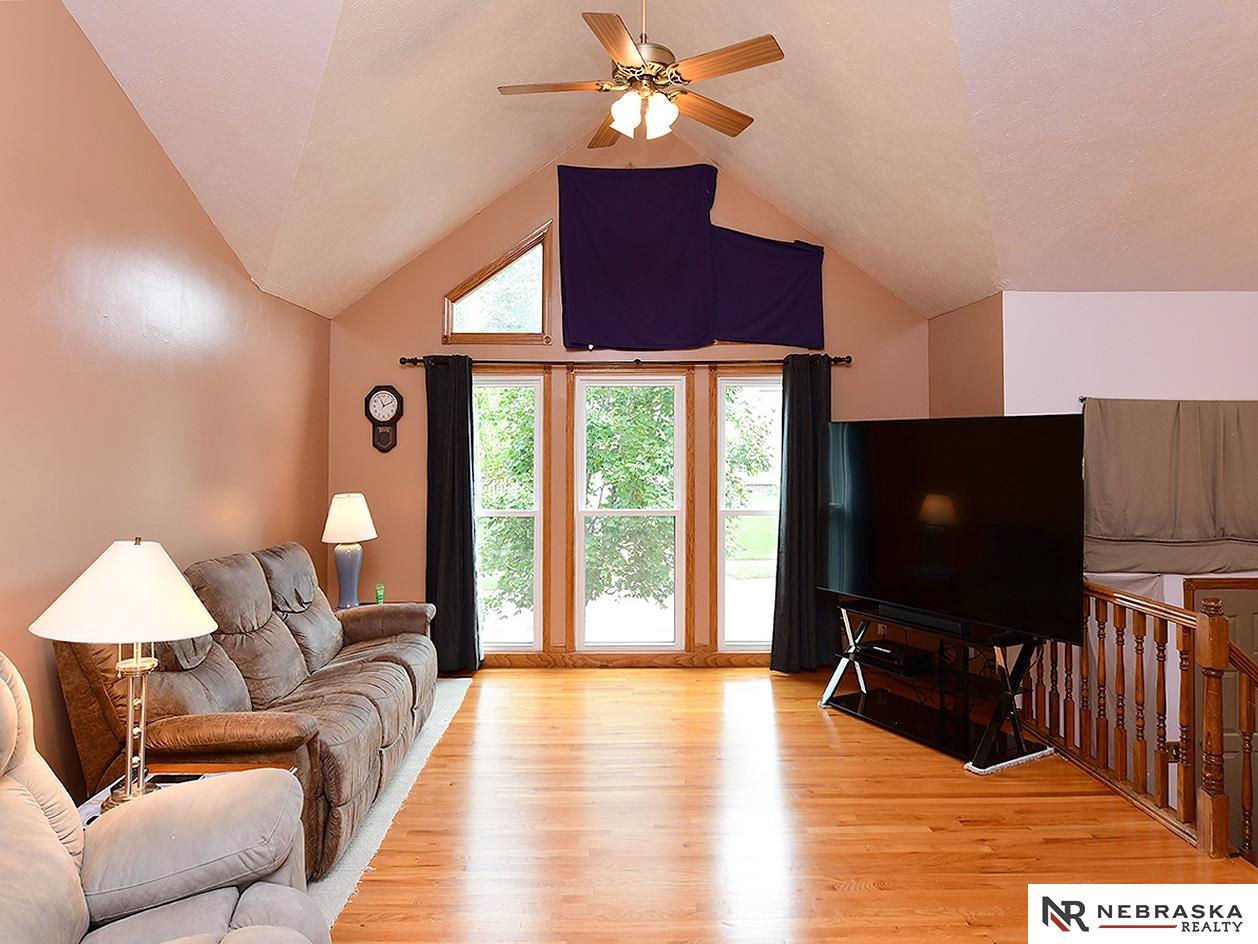
Living room with vaulted ceiling, hardwood floors, tall windows, and a large television beside a loft railing.
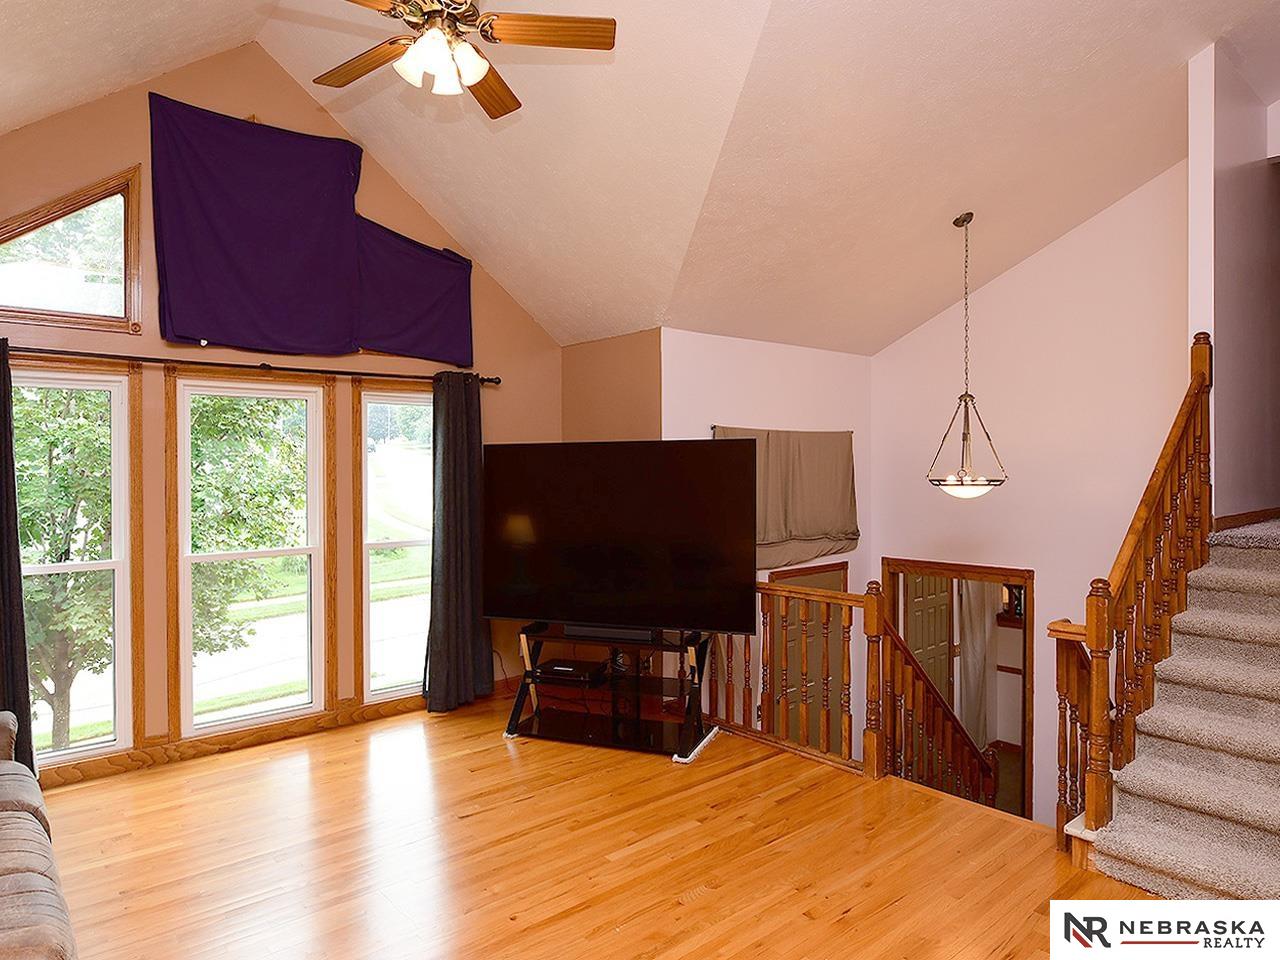
Loft living area with vaulted ceiling, tall windows, hardwood floors, and a staircase.
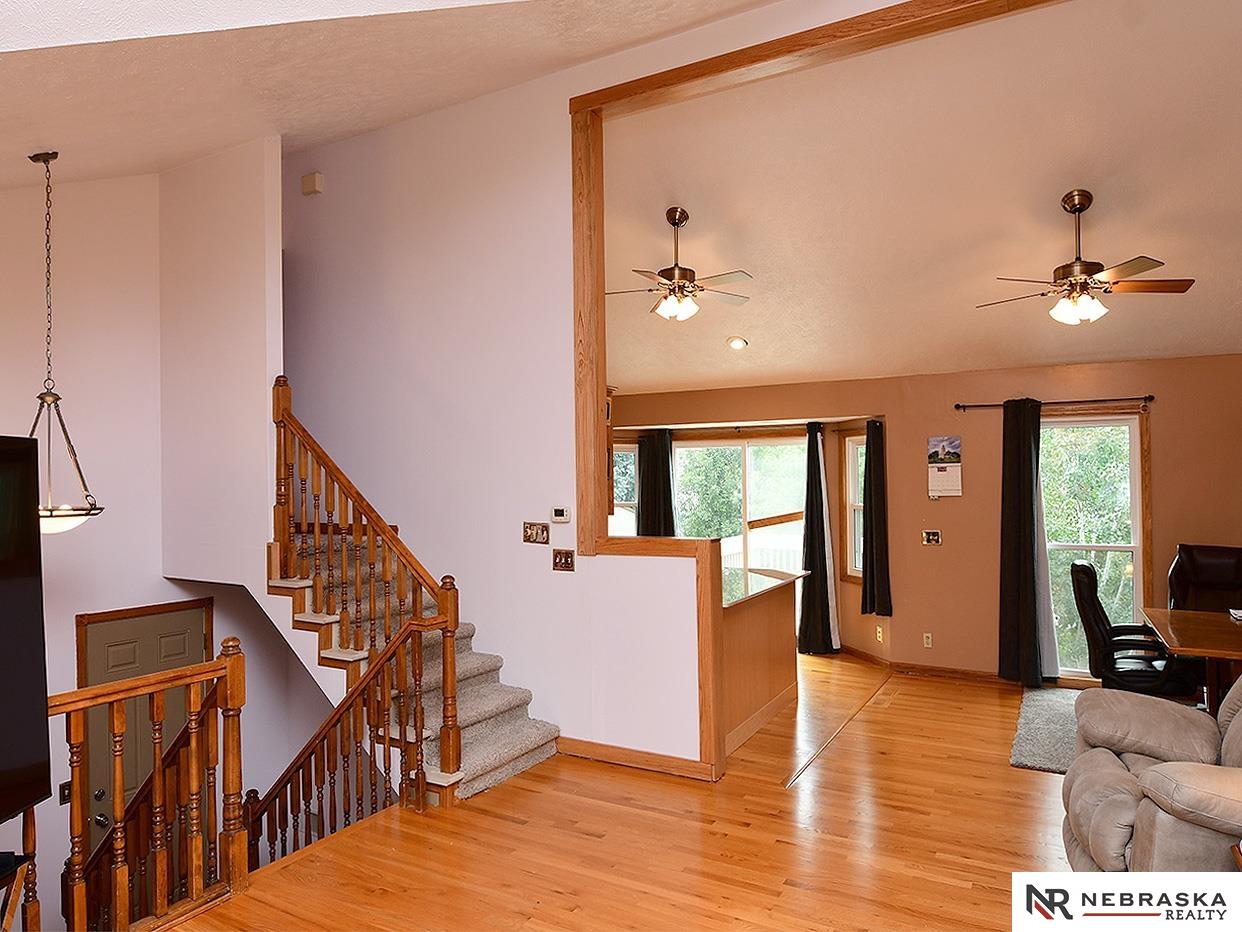
Open living and dining area beside a carpeted staircase with wood railings and hardwood floors.
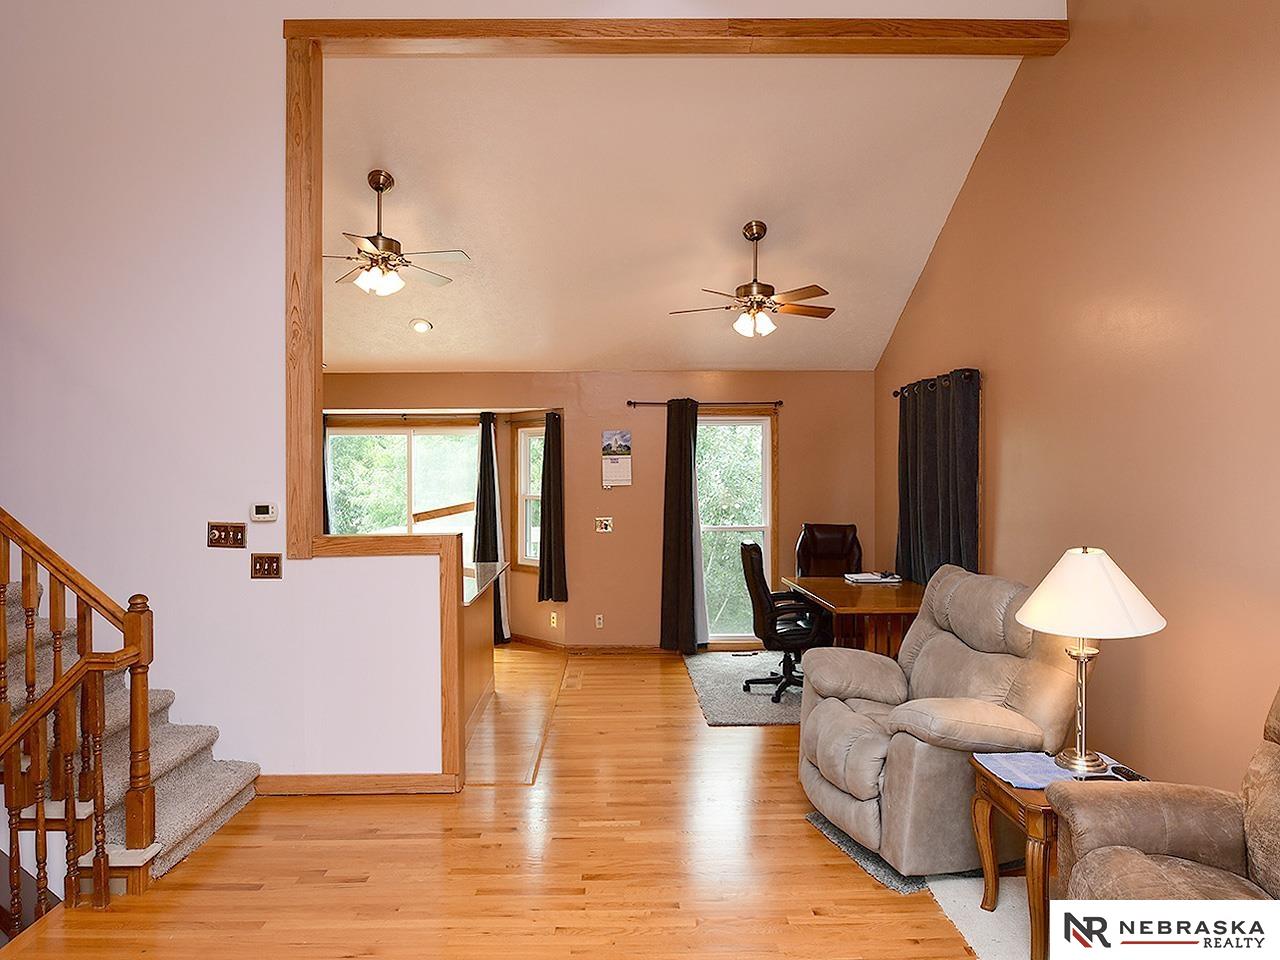
Living room with hardwood floors, a carpeted staircase, ceiling fans, and a desk beside the windows.
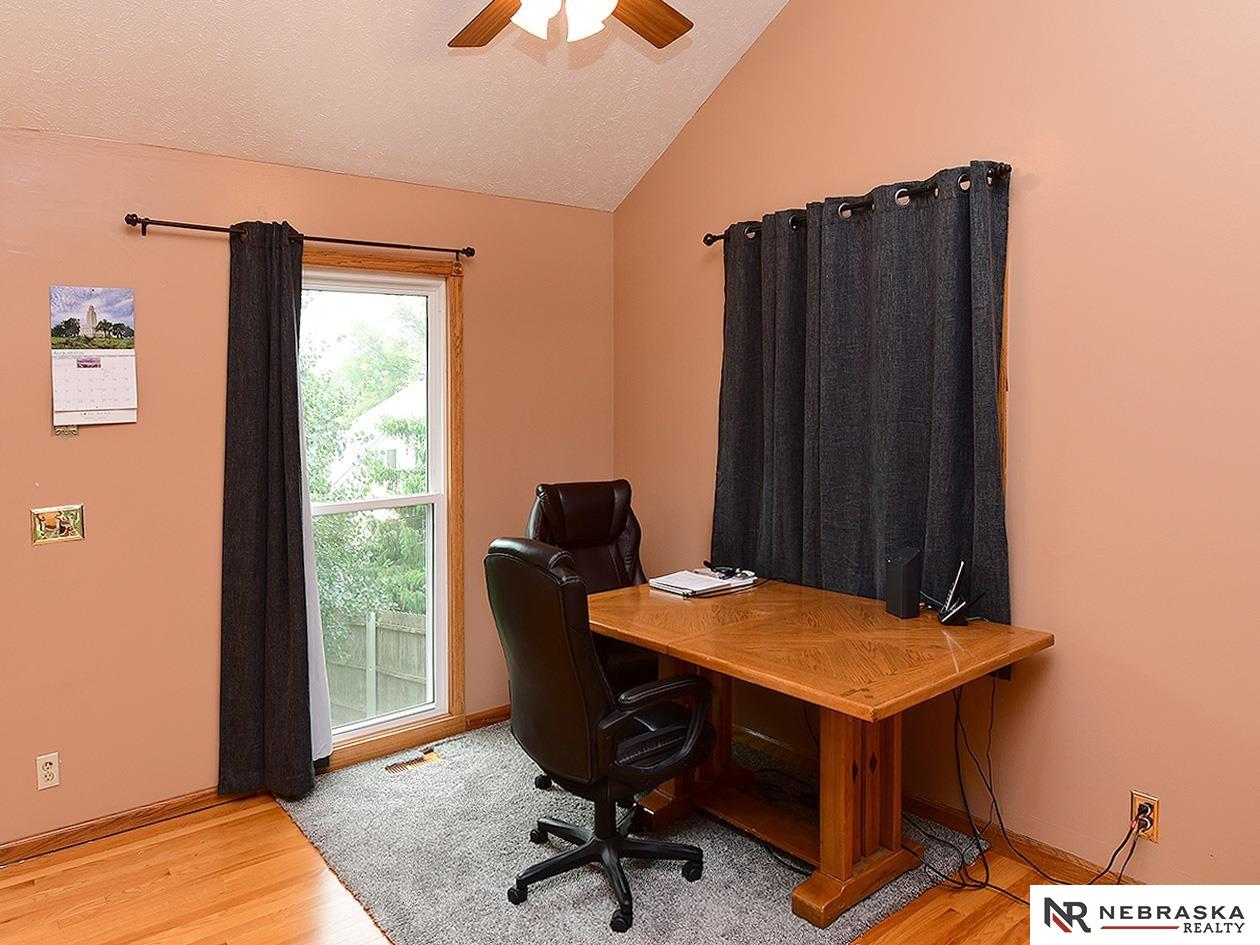
Home office with a large wooden desk, black chairs, and dark curtains beside a window.
Kitchen with honey-toned cabinets, a large island, stainless steel refrigerator, and vaulted ceiling.
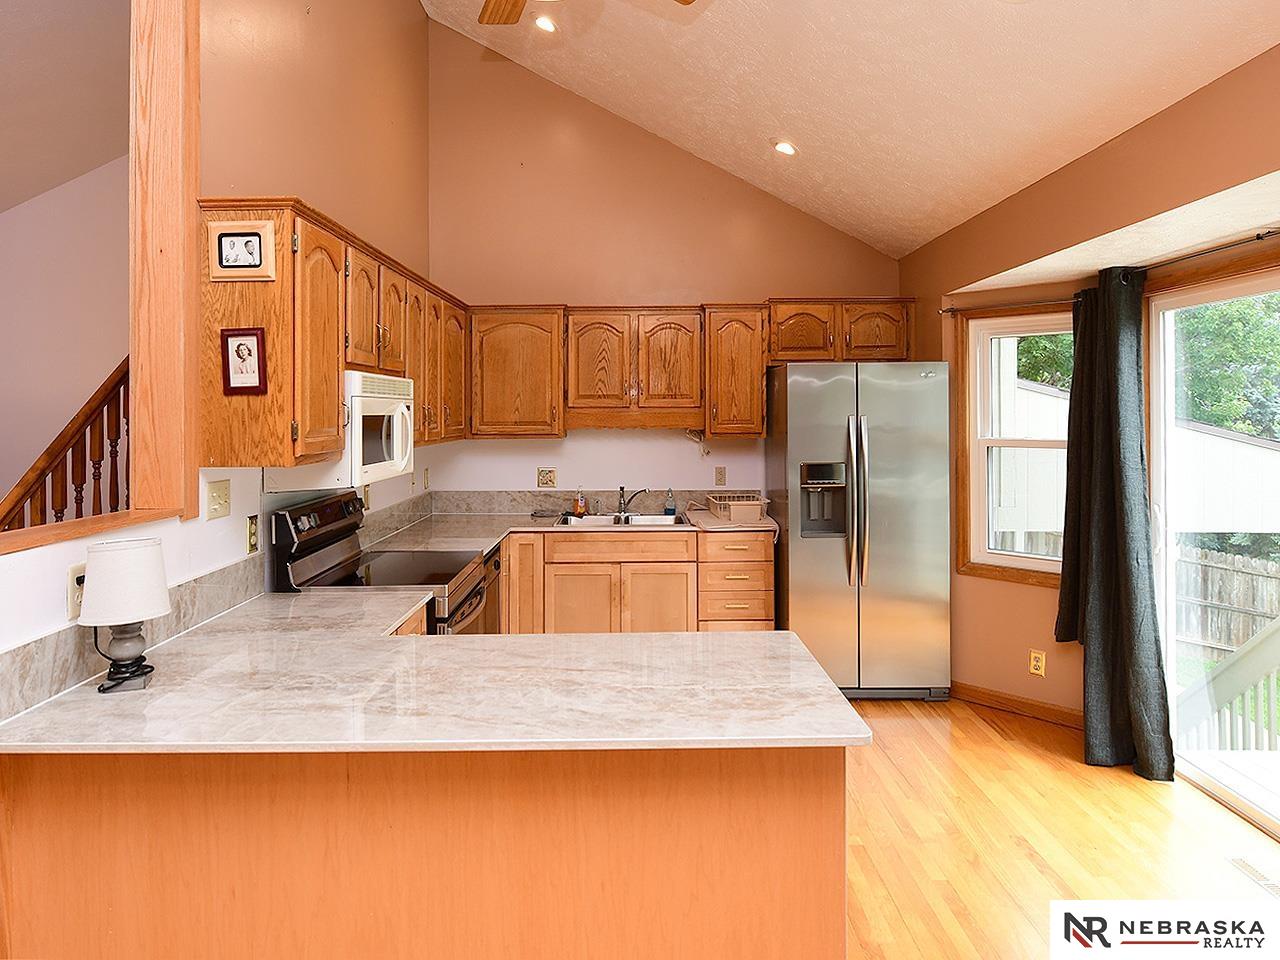
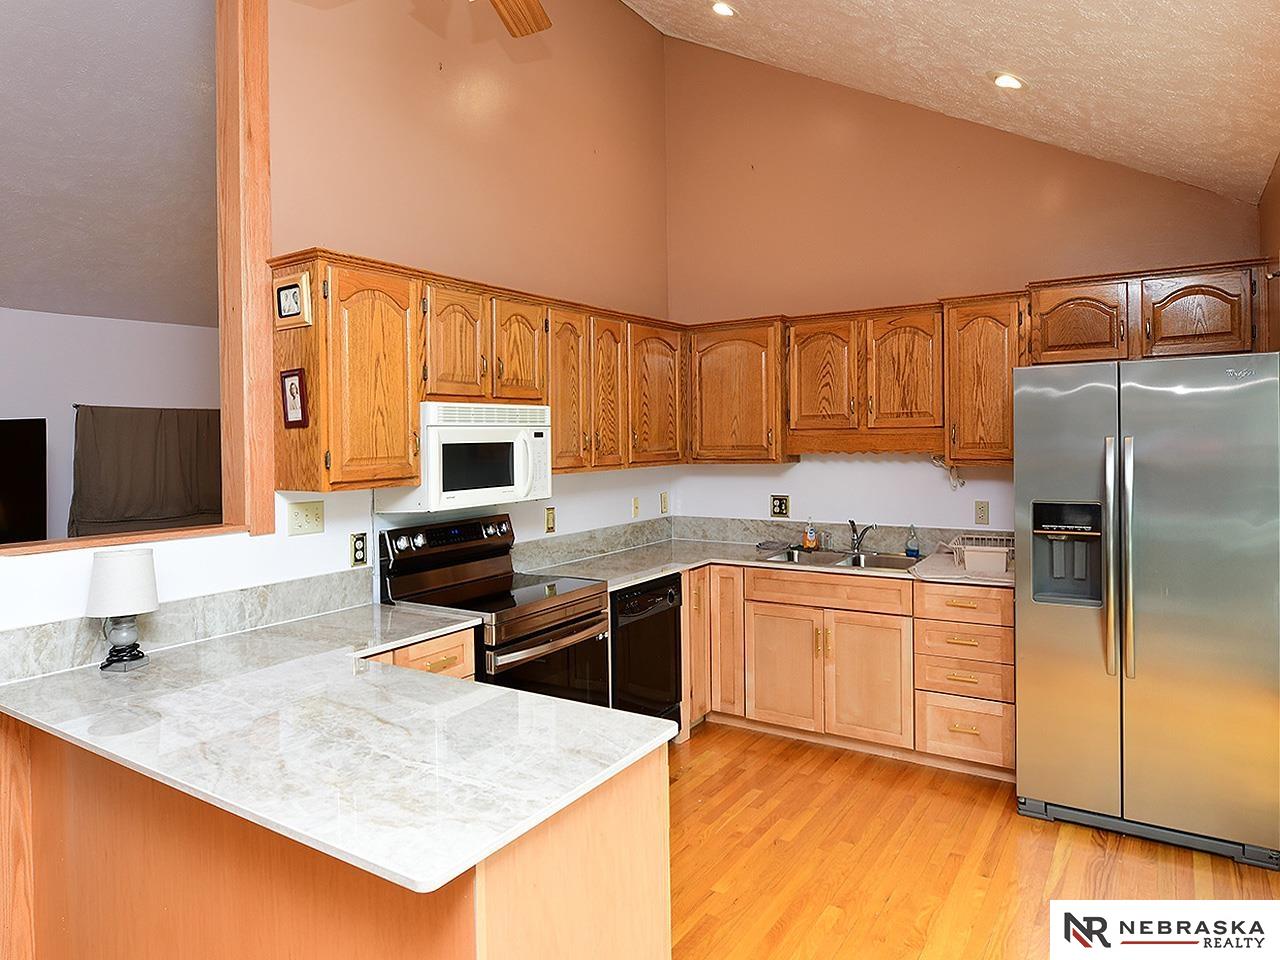
Kitchen with oak cabinets, a large stone-pattern peninsula, stainless steel refrigerator, and hardwood floors.
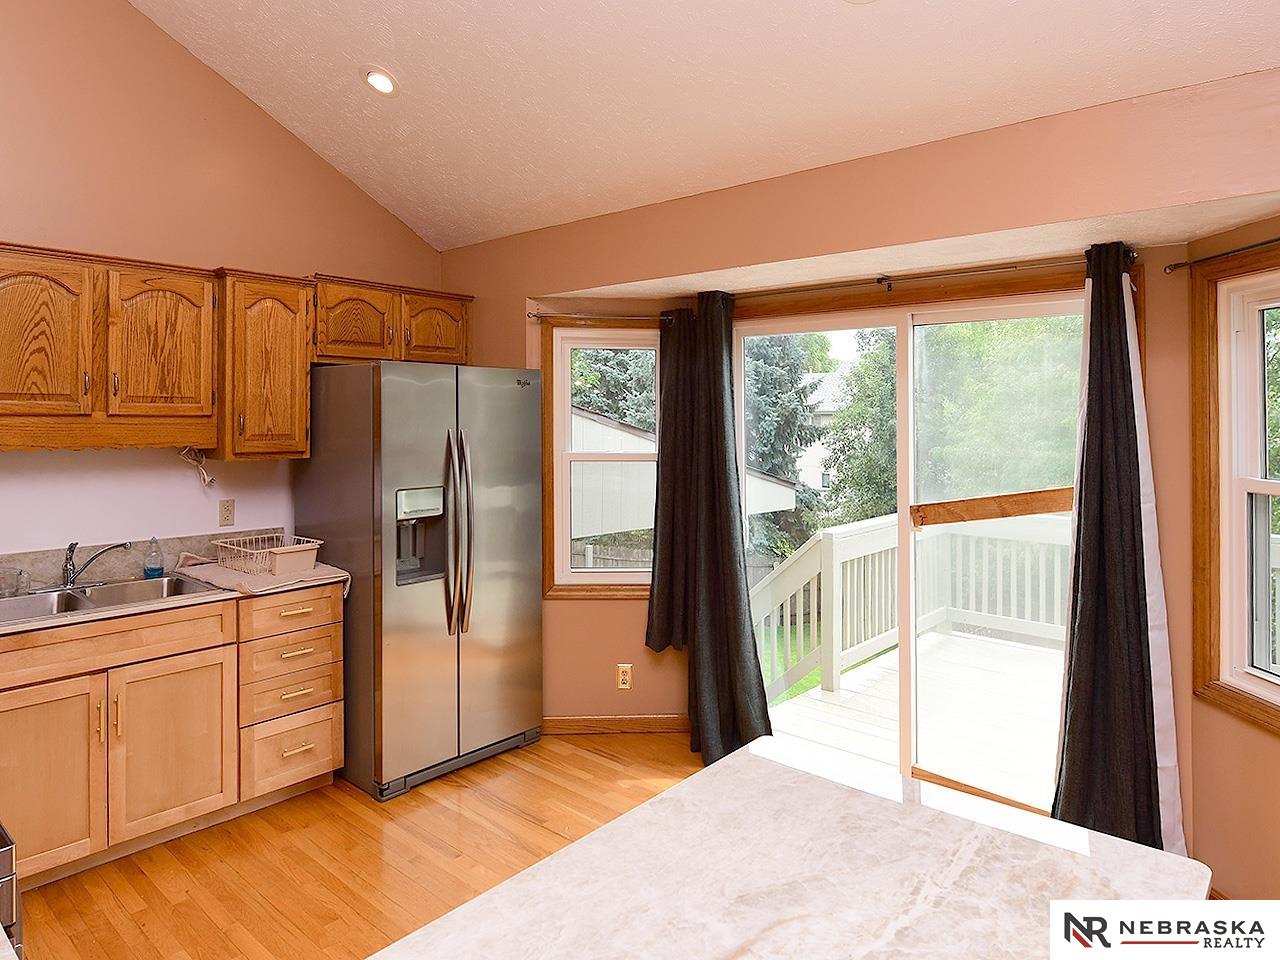
Kitchen with oak cabinets, stainless steel refrigerator, and sliding glass door to a deck.
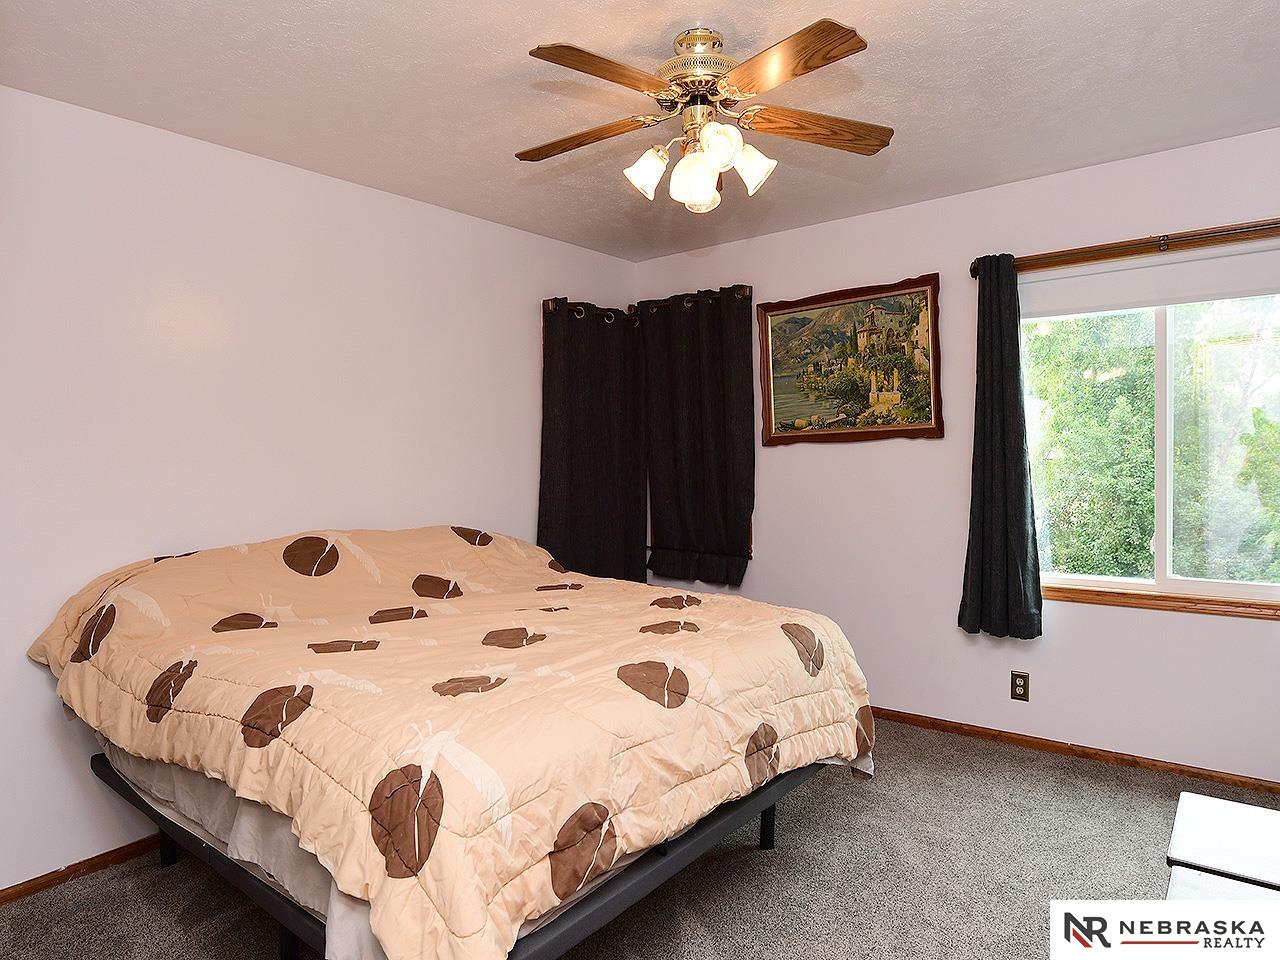
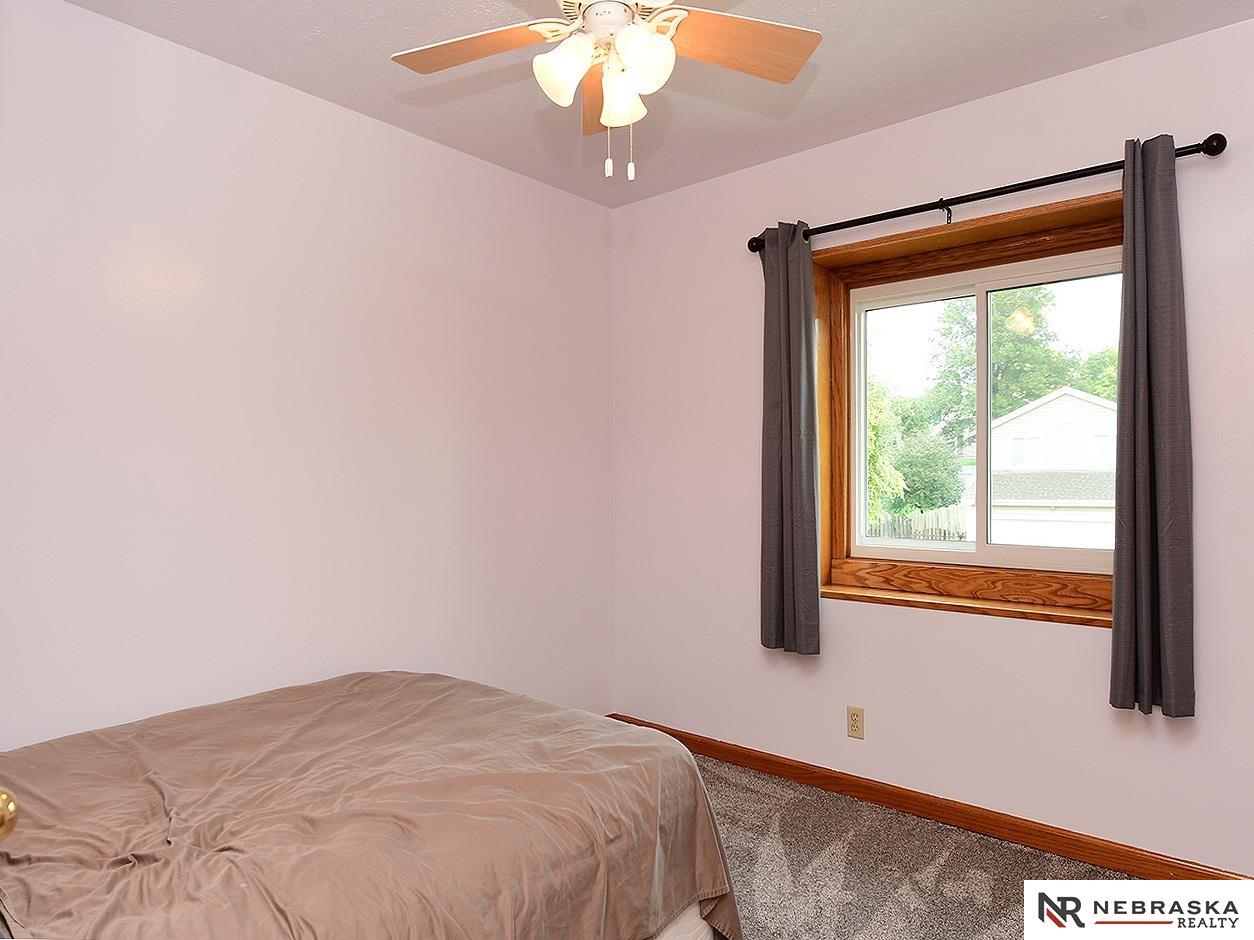
Furnished bedroom with a leaf-patterned bedspread, dark curtains, and a wooden ceiling fan.
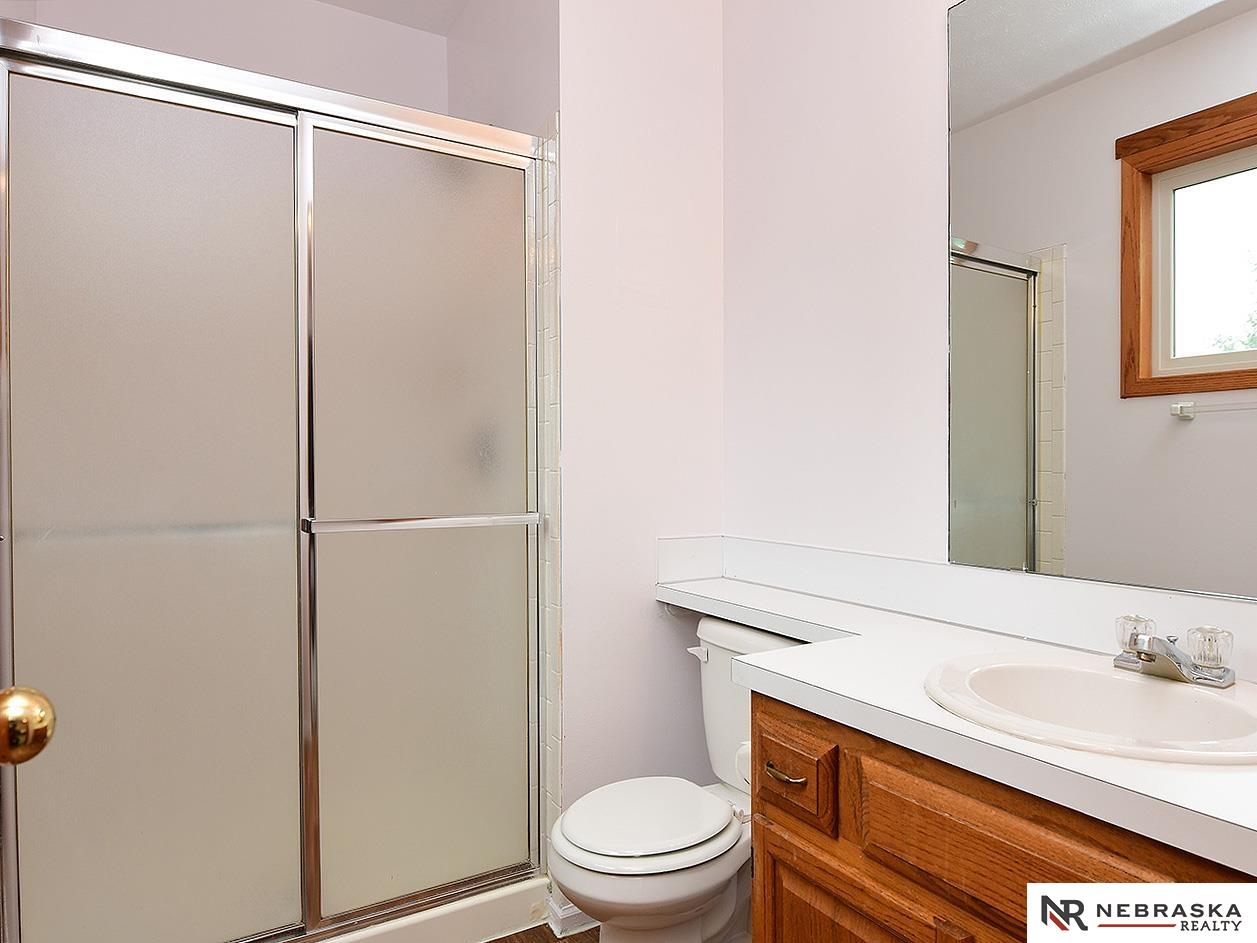
Bathroom with frosted-glass shower doors, a wood vanity, and a large mirror.
Bedroom with a wood-trimmed window, dark curtains, and a ceiling fan with lights.
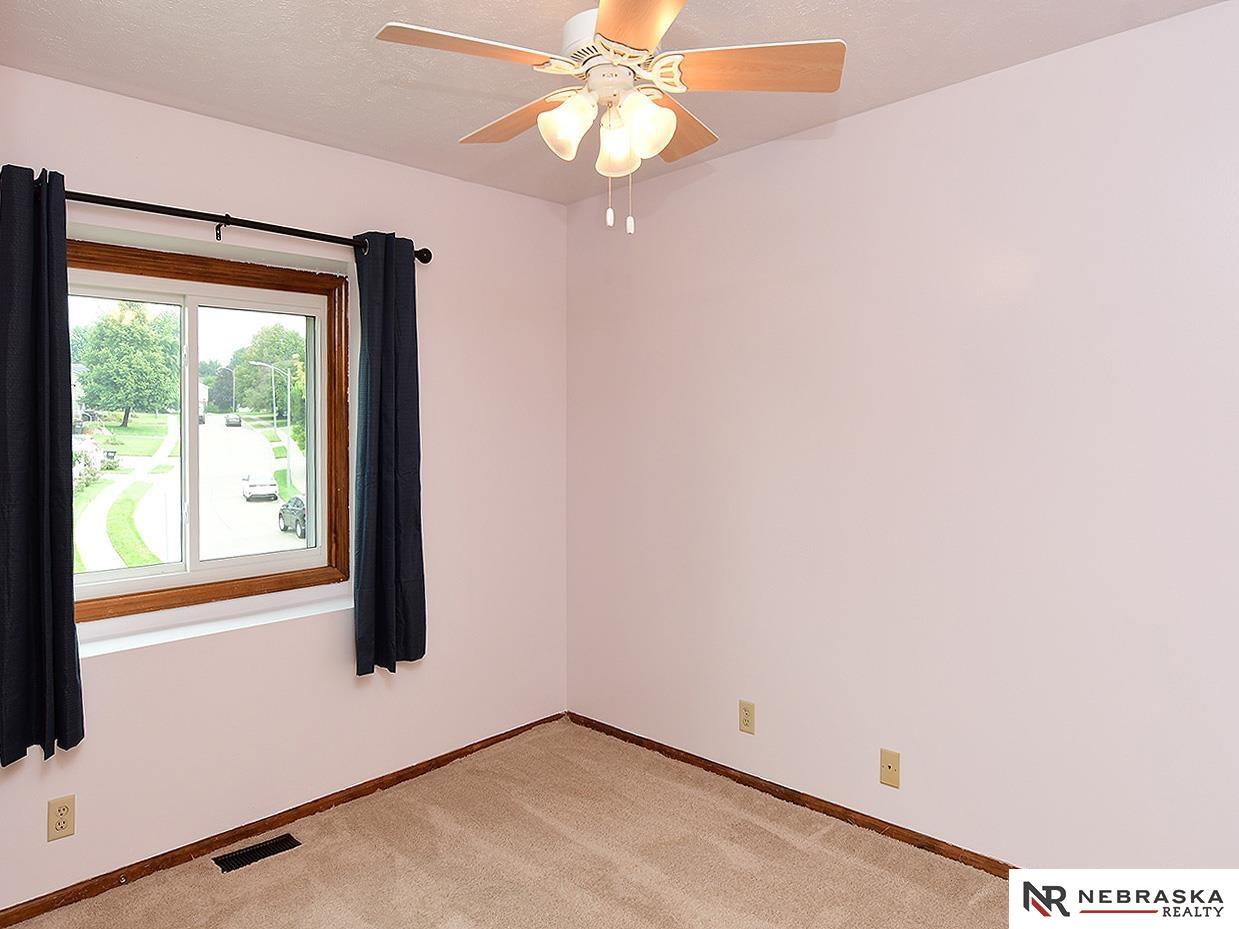
Empty carpeted bedroom with a wood-trimmed window, dark curtains, and a ceiling fan.
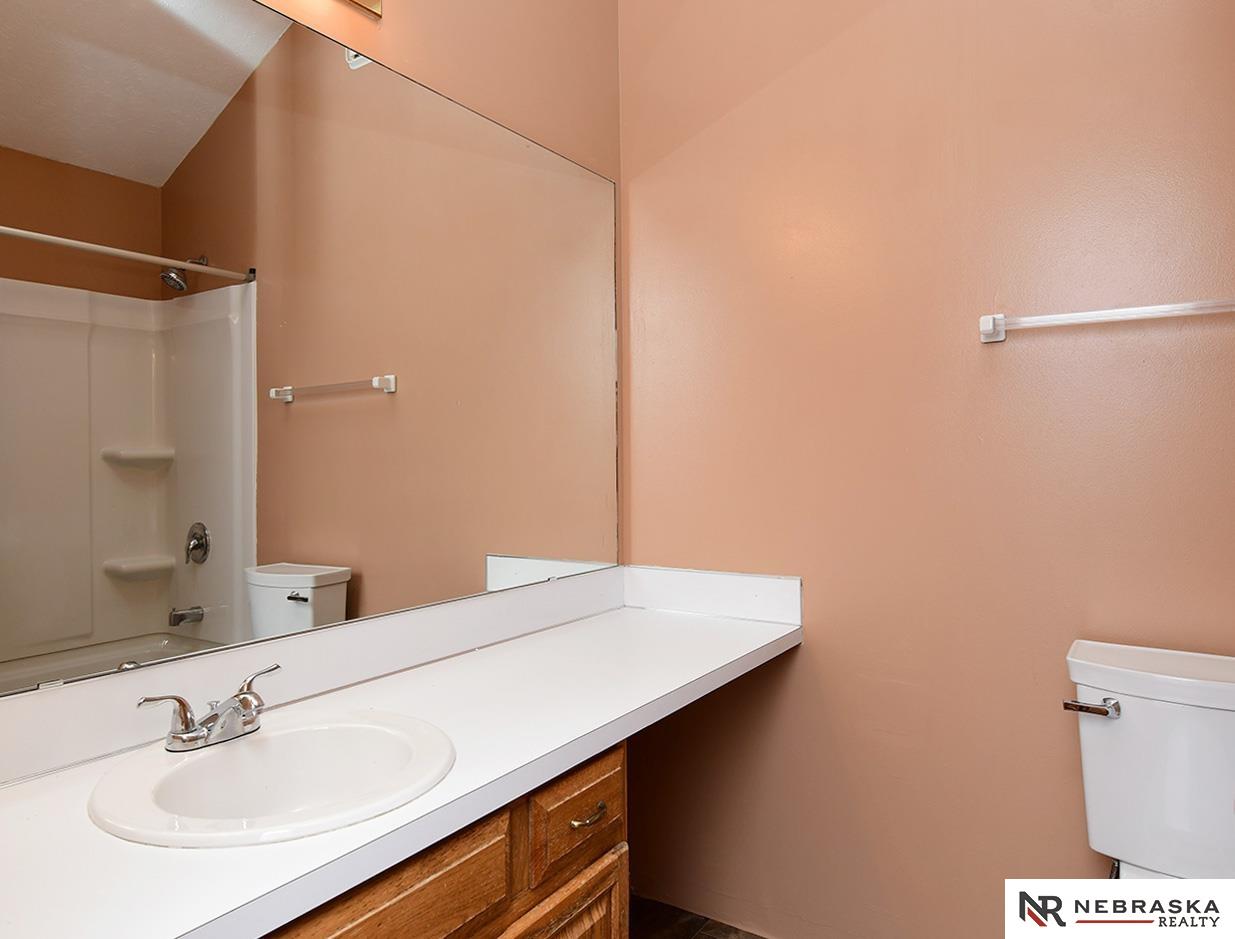
Bathroom with a large mirror, white sink and countertop, wood vanity, and shower enclosure.
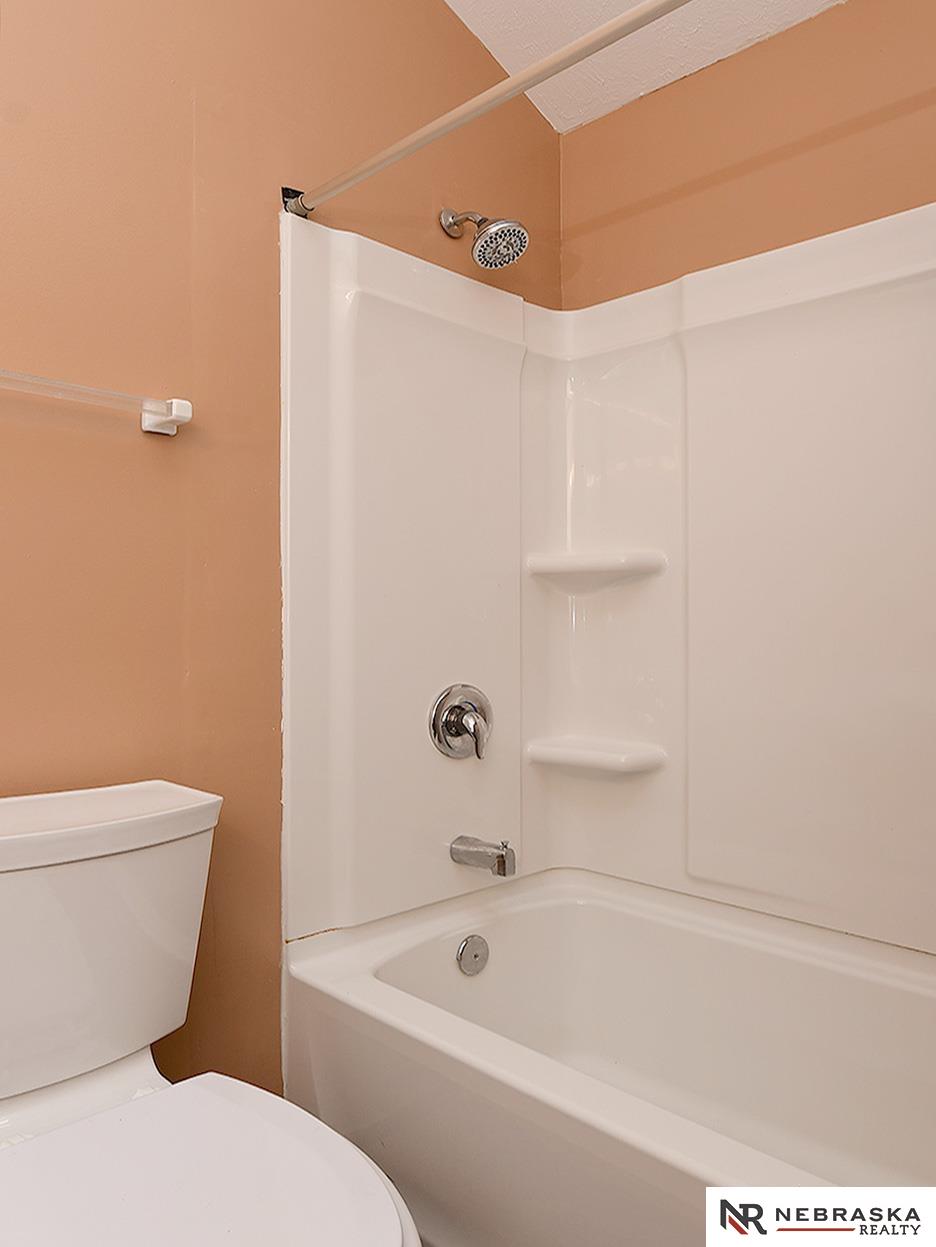
Bathroom with a white bathtub and shower, built-in corner shelves, and peach-colored walls.
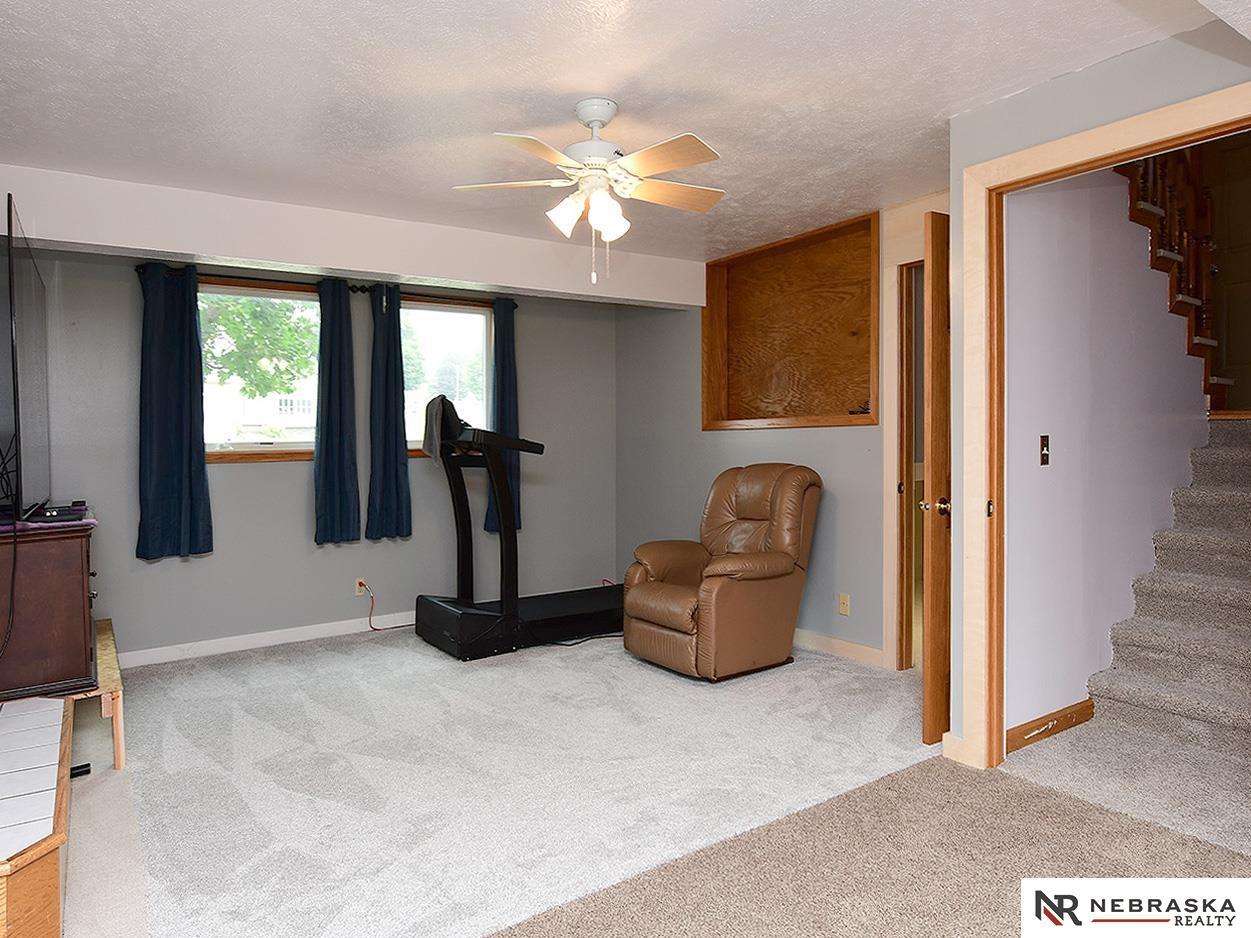
Basement recreation room with treadmill, leather recliner, and carpeted stairs.
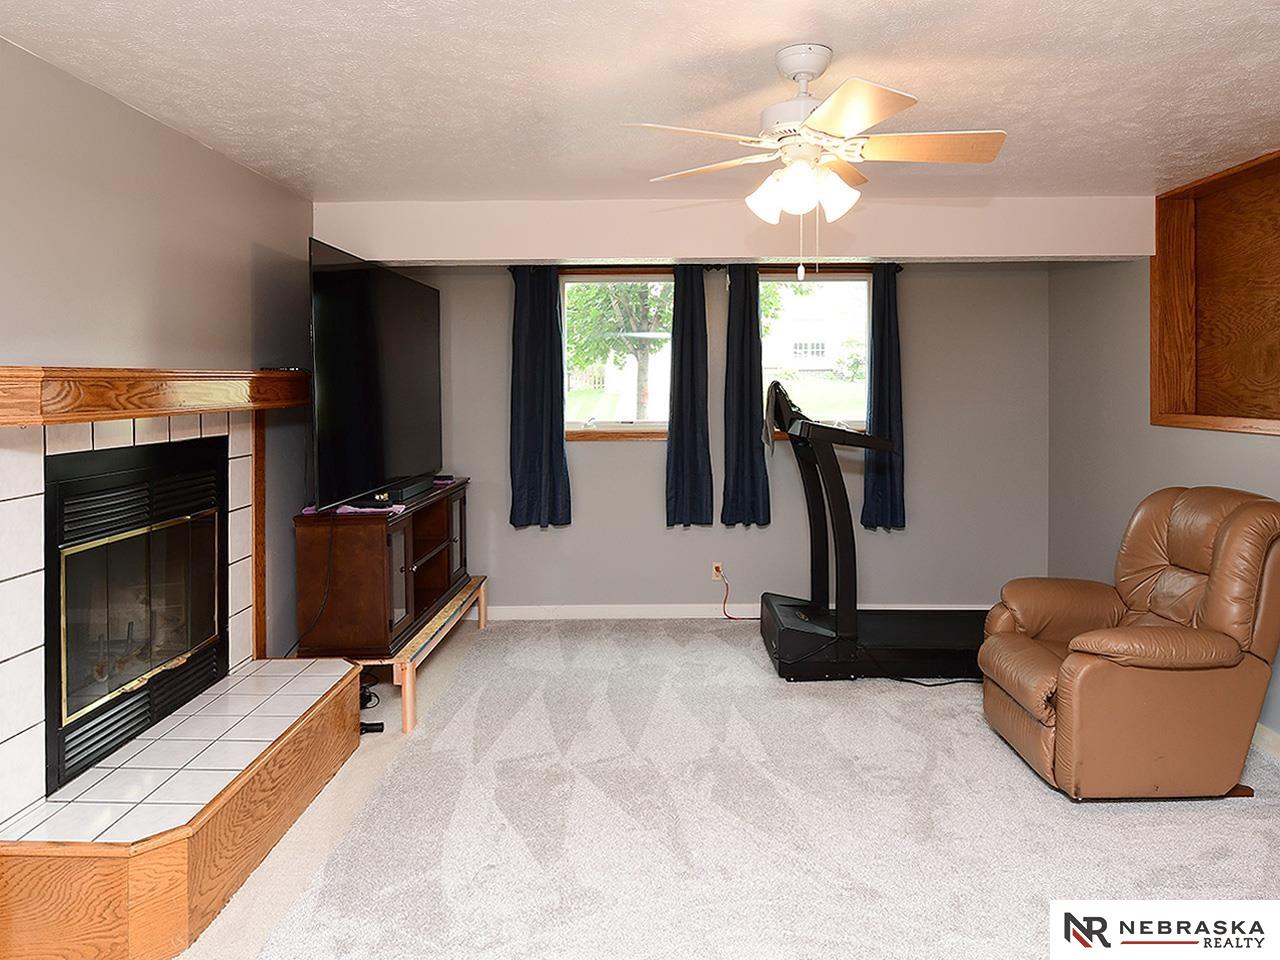
Living room with a tiled fireplace, treadmill, and brown leather recliner.
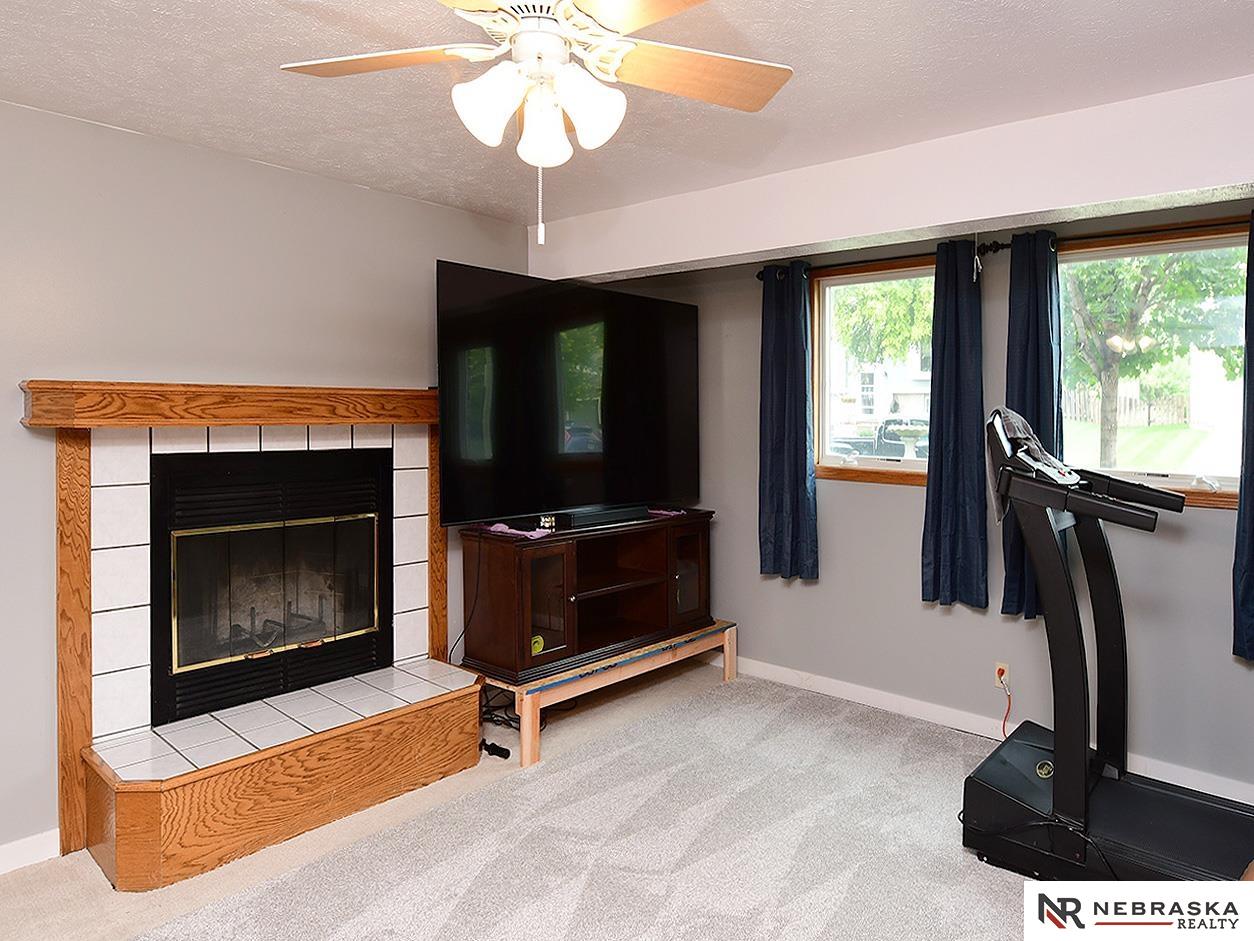
Living room with a tiled fireplace, large television, and treadmill by the windows.
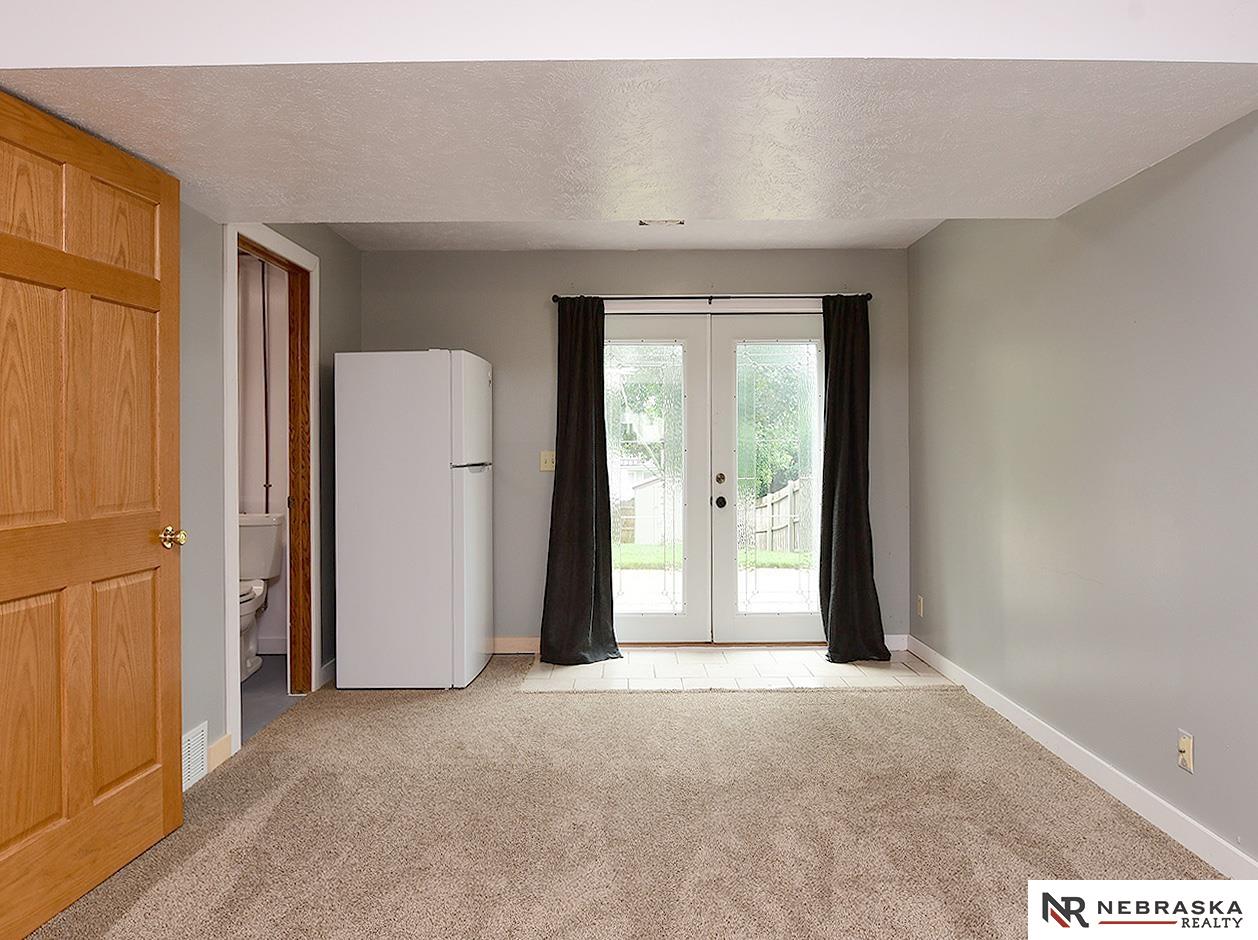
Empty carpeted room with a refrigerator and French doors opening to a fenced yard.
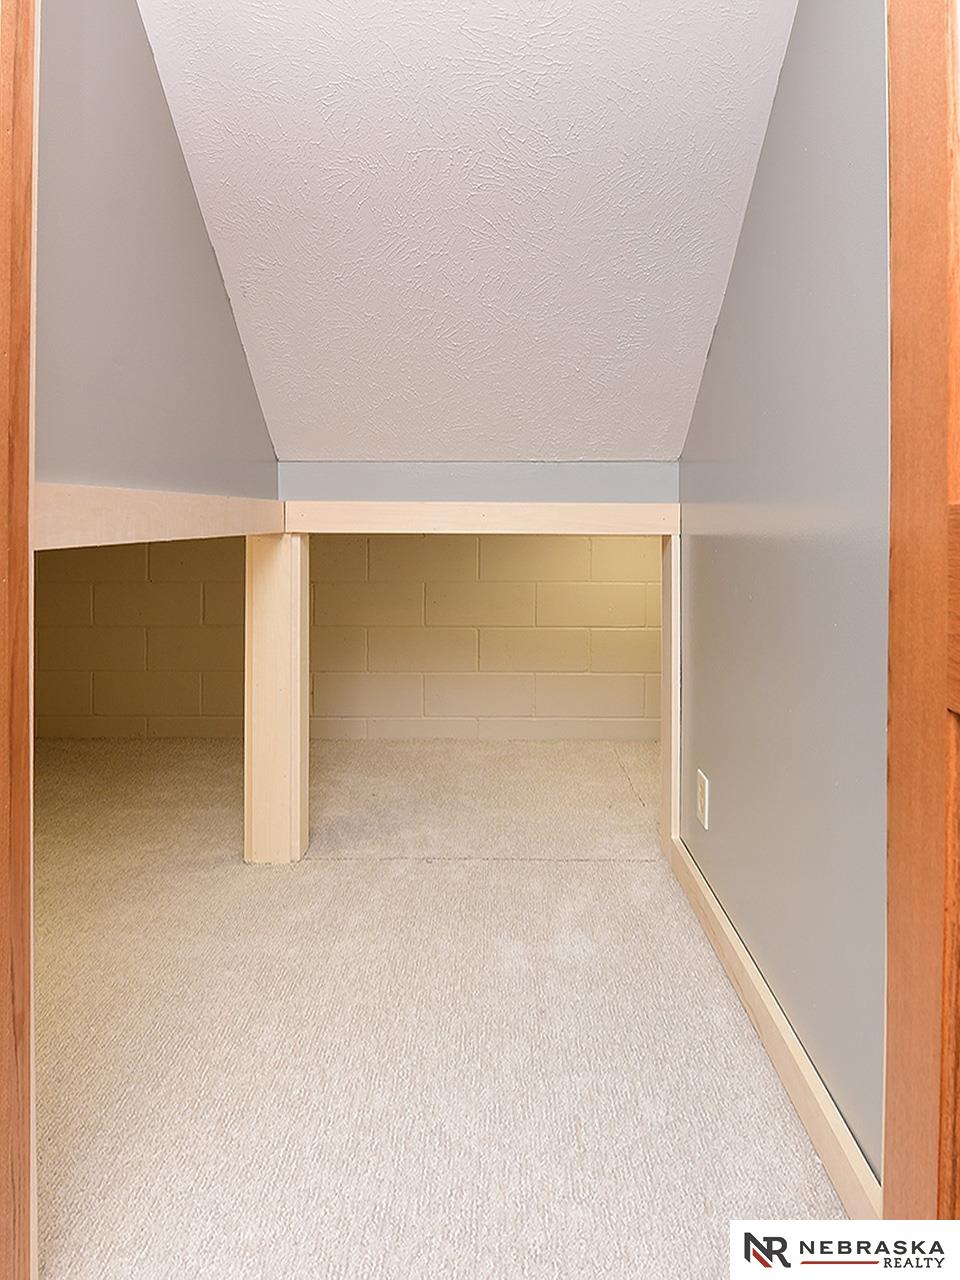
Carpeted storage nook beneath a low sloping ceiling, with a painted block wall and central support post.
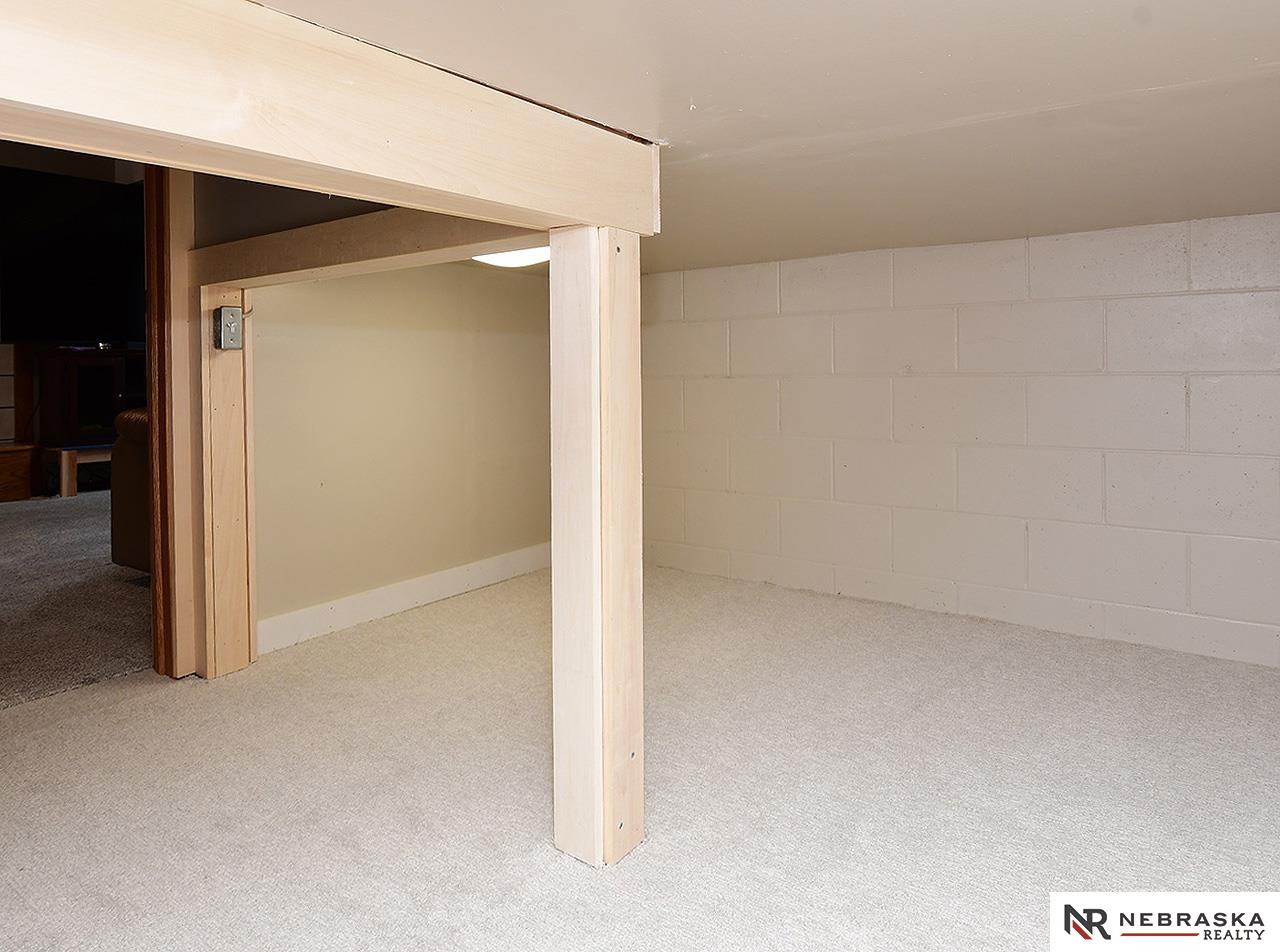
Carpeted room with a concrete-block wall and low exposed wooden beam supported by a post.
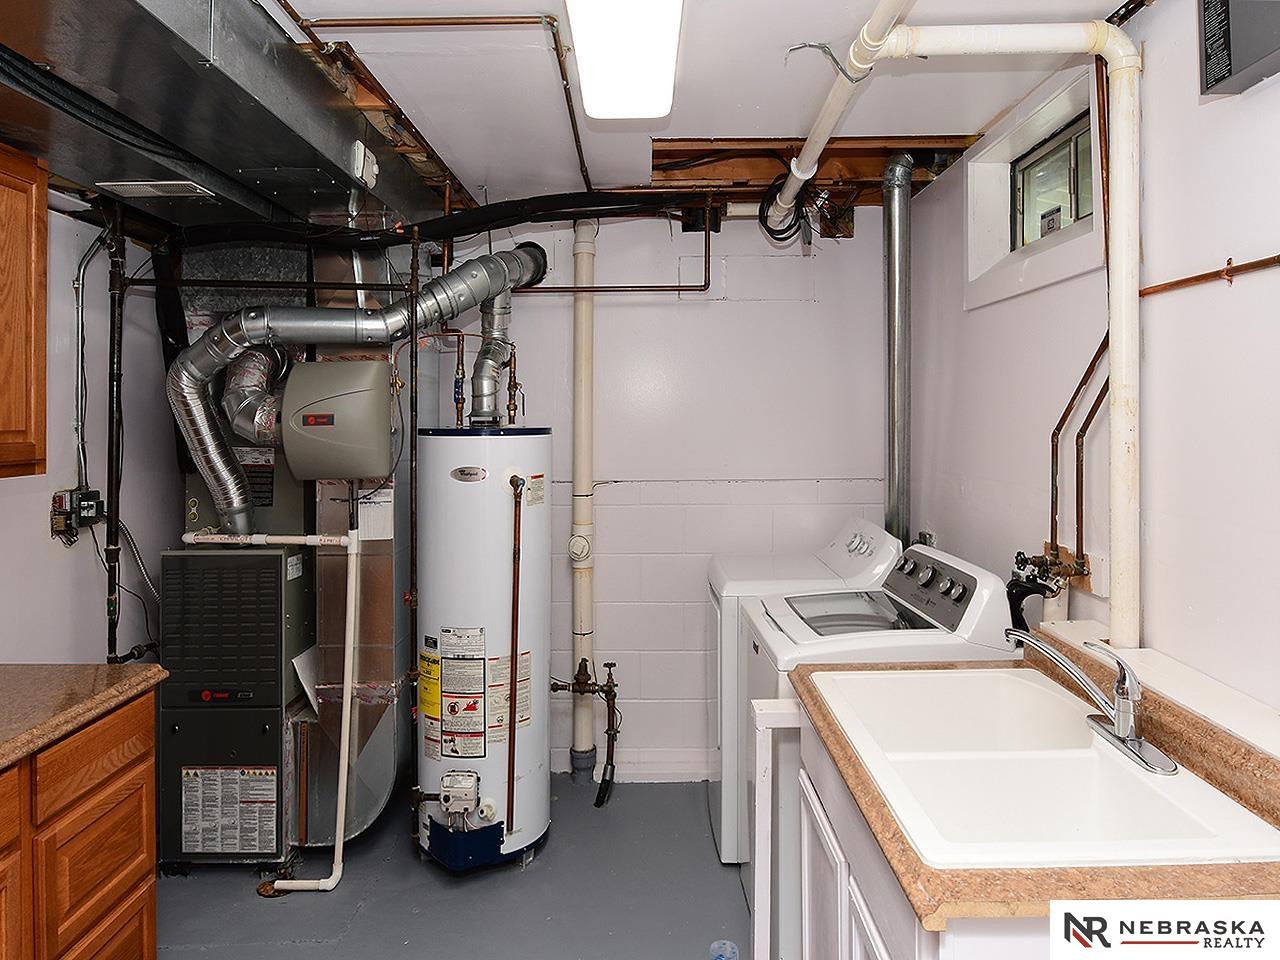
Laundry room with washer and dryer, utility sink, furnace, and water heater.
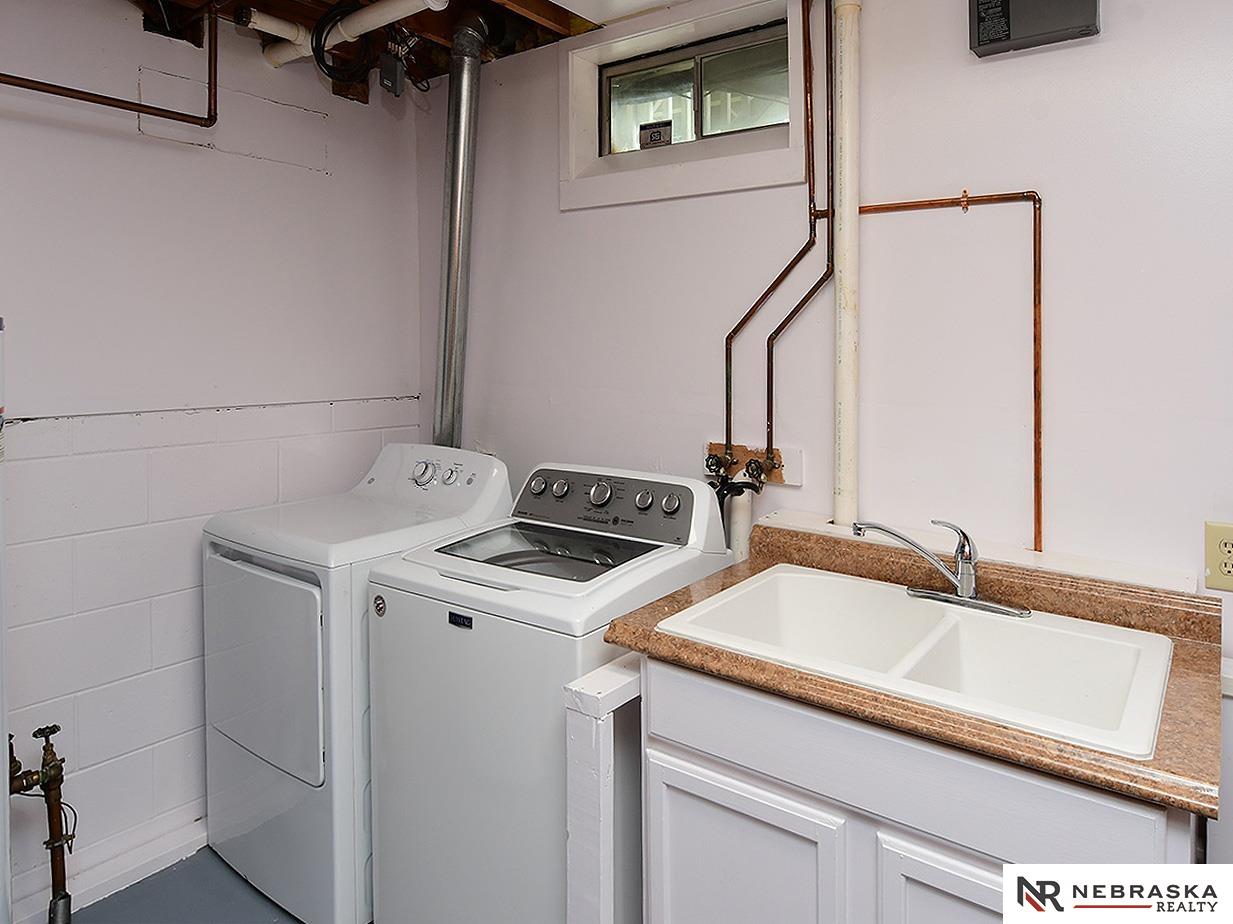
Basement laundry room with washer, dryer, and double utility sink.
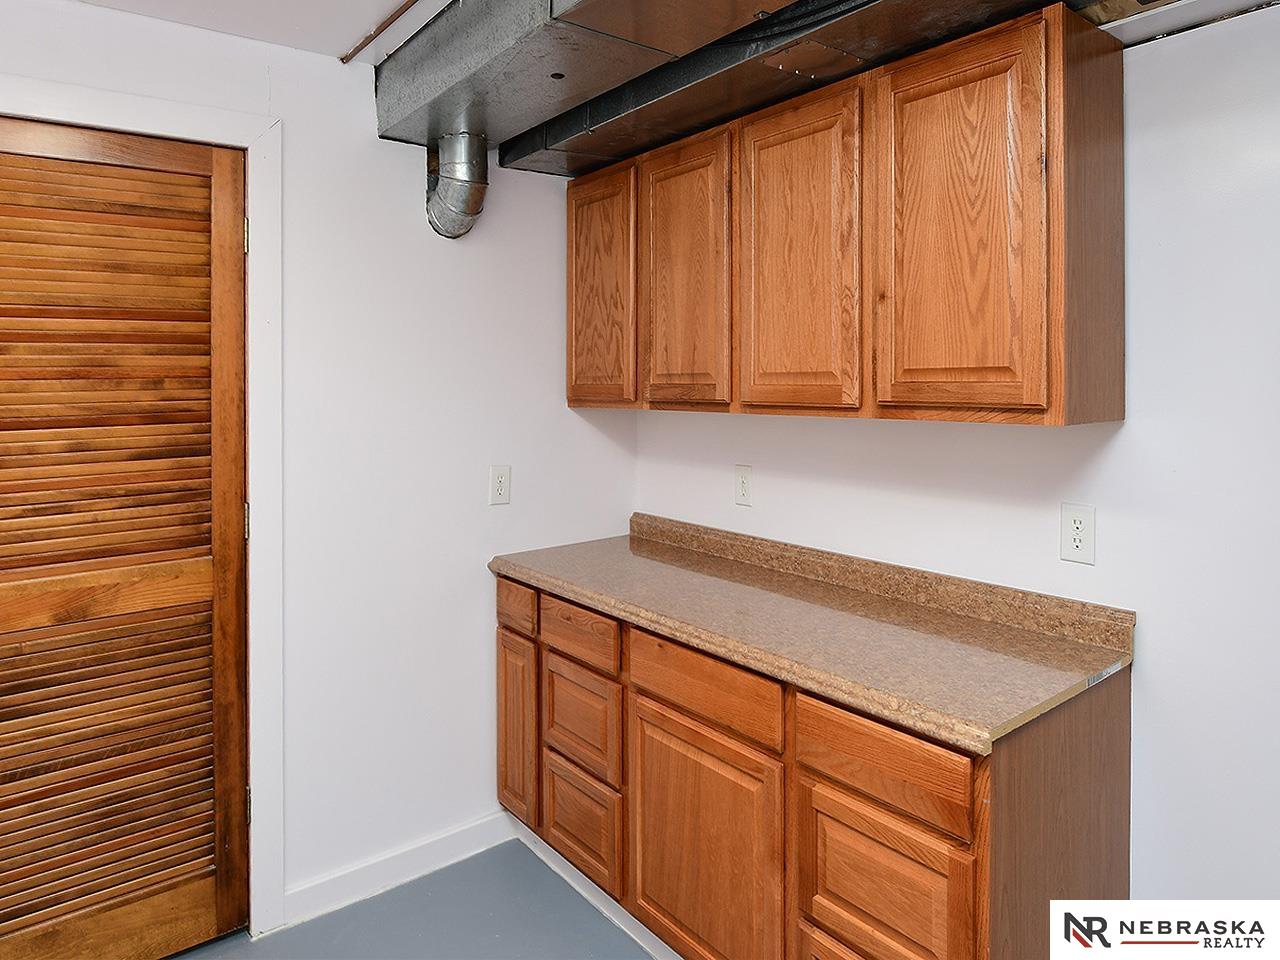
Wood cabinets and countertop beside a louvered door in a utility area.
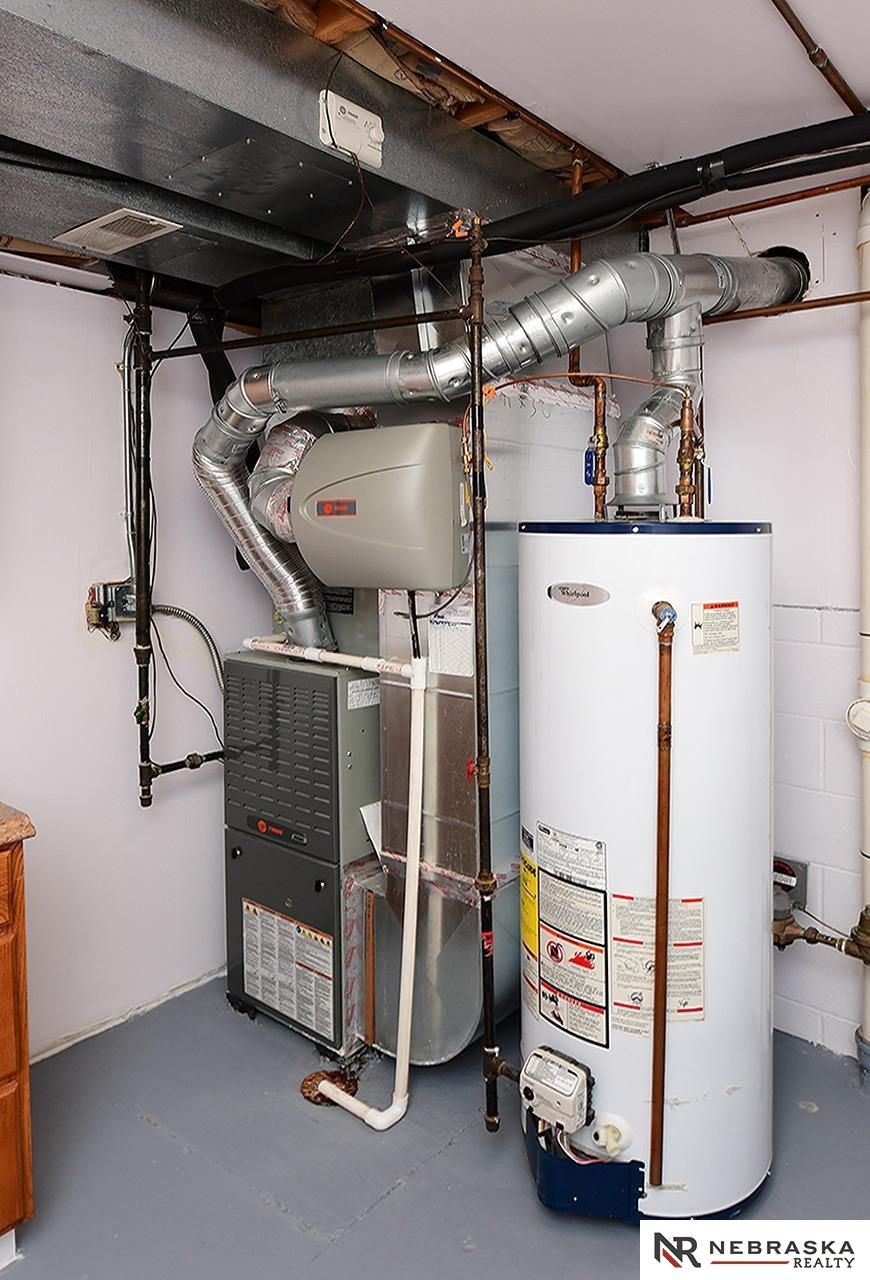
Utility room with a gas furnace, exposed ductwork, and a large water heater.
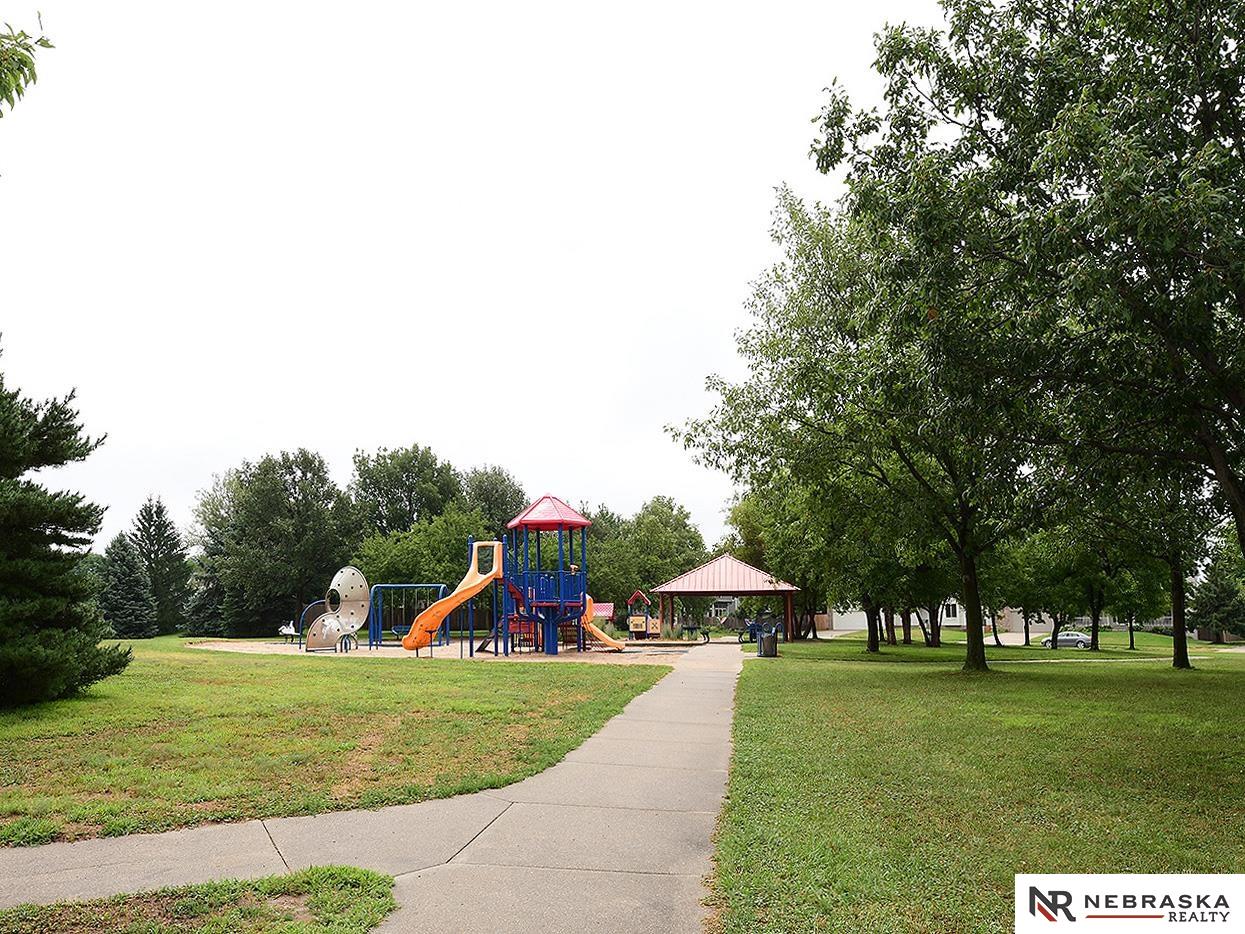
Neighborhood park playground with a colorful play structure, pavilion, and curving sidewalk.
SEE ALL PHOTOS
Two-story beige and brick home with a red front door, double garage, and large tree beside the lawn.
Backyard with a broad green lawn, mature trees, wooden fence, and gray storage shed.
Fenced backyard with a broad green lawn, mature trees, and a storage shed.
Backyard with a white storage shed open beside a wooden privacy fence and green lawn.
Storage shed interior with lawn mowers, snow shovels, rakes, and lumber.
Rear of a two-story home with a raised deck, covered patio, and walkout lower level.
Rear of a two-story home with a raised deck, covered patio, and fenced green lawn.
Wooden deck overlooking a green lawn and dense mature trees.
Fenced backyard with a broad lawn, mature trees, and a small storage shed.
Covered patio with deck stairs, glass-top table, and a fenced grassy backyard.
Garage workshop with white cabinets, overhead ladder storage, tools, and bicycles.
Empty garage with a speckled floor, white overhead door, and wood cabinets.
Entry foyer with a dark wood staircase railing, tiled floor, and large window above the front door.
Entryway with a paneled front door, narrow sidelight, transom window, and dark tile floor.
Living room with vaulted ceiling, hardwood floors, tall windows, and a large television beside a loft railing.
Loft living area with vaulted ceiling, tall windows, hardwood floors, and a staircase.
Open living and dining area beside a carpeted staircase with wood railings and hardwood floors.
Living room with hardwood floors, a carpeted staircase, ceiling fans, and a desk beside the windows.
Home office with a large wooden desk, black chairs, and dark curtains beside a window.
Kitchen with honey-toned cabinets, a large island, stainless steel refrigerator, and vaulted ceiling.
Kitchen with oak cabinets, a large stone-pattern peninsula, stainless steel refrigerator, and hardwood floors.
Kitchen with oak cabinets, stainless steel refrigerator, and sliding glass door to a deck.
Furnished bedroom with a leaf-patterned bedspread, dark curtains, and a wooden ceiling fan.
Bathroom with frosted-glass shower doors, a wood vanity, and a large mirror.
Bedroom with a wood-trimmed window, dark curtains, and a ceiling fan with lights.
Empty carpeted bedroom with a wood-trimmed window, dark curtains, and a ceiling fan.
Bathroom with a large mirror, white sink and countertop, wood vanity, and shower enclosure.
Bathroom with a white bathtub and shower, built-in corner shelves, and peach-colored walls.
Basement recreation room with treadmill, leather recliner, and carpeted stairs.
Living room with a tiled fireplace, treadmill, and brown leather recliner.
Living room with a tiled fireplace, large television, and treadmill by the windows.
Empty carpeted room with a refrigerator and French doors opening to a fenced yard.
Carpeted storage nook beneath a low sloping ceiling, with a painted block wall and central support post.
Carpeted room with a concrete-block wall and low exposed wooden beam supported by a post.
Laundry room with washer and dryer, utility sink, furnace, and water heater.
Basement laundry room with washer, dryer, and double utility sink.
Wood cabinets and countertop beside a louvered door in a utility area.
Utility room with a gas furnace, exposed ductwork, and a large water heater.
Neighborhood park playground with a colorful play structure, pavilion, and curving sidewalk.
For Sale

15255 Locust Street

15255 Locust Street, Omaha, NE 68116

$355,000
$5,000 Toward Buyers Concessions. Updated and move-in ready 3 bed/3 bath home with major exterior improvements including newer roof, gutters, windows, and siding. The extended concrete driveway leads to a heated 2-car garage w/epoxy flooring and new steel garage door. Enjoy well-maintained wood floors and abundant natural light throughout. The kitchen shines with newly installed quartz countertops and updated lower cabinets. Step outside to a covered patio, freshly painted deck, tuff shed, and a beautifully fenced yard, ideal for relaxing or entertaining. Conveniently located near shopping, schools, & dining, this home offers comfort, style & everyday convenience.

3
beds

3
baths

1,813 Sq.Ft. LIVING AREA

7,405.2 Sq.Ft. lot

Jill Karloff

Jill Karloff

Features & Amenities

Interior

  • total bedrooms3
  • Total bathrooms3
  • full bathrooms2
  • half bathroom1
  • Fireplace Wood Burning
  • APPLIANCES Range, Refrigerator, Washer, Dishwasher, Dryer, Microwave

Area & Lot

  • Status For Sale
  • Living Area1,813 Sq.Ft.
  • Total Area1,813 Sq.Ft.
  • Lot Area7,405.2 Sq.Ft.
  • MLS® ID22622569
  • TypeResidential
  • YEAR BUILT1993
  • NeighborhoodOmaha
  • Elementary SchoolPicotte
  • Middle SchoolBuffett
  • High SchoolBurke
  • School DistrictOmaha

Exterior

  • Garage Space2.0
  • water SourcePublic
  • roofComposition
  • lot featuresUp to 1/4 Acre
  • HEAT TYPENatural Gas, Forced Air
  • AIR CONDITIONINGCentral Air
  • sewerPublic Sewer
  • SubstructureBlock

Financial

  • Sales Price$355,000
  • Real Estate Tax $4,883/yr
Backyard with a broad green lawn, mature trees, wooden fence, and gray storage shed.

Schedule a Showing

I would love to show you this beautiful property. Please select your preferred date and time below. I will be in touch shortly to confirm your appointment.

Schedule a Showing

I would love to show you this beautiful property. Please select your preferred date and time below. I will be in touch shortly to confirm your appointment.

Thank you for your interest in 15255 Locust Street, Omaha, NE 68116. We are reviewing your request and will be in touch shortly!

Mortgage Calculator

Estimate your monthly mortgage payment, including the principal and interest, property taxes, and HOA. Adjust the values to generate a more accurate rate.

All estimates are provided for informational purposes only. Actual amounts may vary.
$0,000 Your Payment 20 15 65
$0,000 Your Payment

Omaha

Explore

Work With Jill

Contact Jill today to learn more about her unique approach to real estate and how she can help you get the results you deserve.

Follow Me on Instagram